Welcome to this lovely home in the sought after community of Stanford Court. It boasts an abundance of upgrades which add to its desirability. The kitchen has been completely remodeled with glass front cabinets, quartz countertops, pull out drawers, added storage space and newer appliances. A large window over the sink affords a perfect view of the beautiful patio plumerias. The comfortable living room with its cozy fireplace welcomes guests to come in and stay a while. A half bath is conveniently located off the dining area and touts a new quartz countertop, mirror, sink, faucet and paint. Both bedrooms are complete with professionally designed closet organizers, upgraded bathrooms and ample storage space. Other improvements include the replacement of the HVAC system and ductwork, a NEST thermostat for year round comfort, a newer water heater and dual paned windows. The washer and dryer are housed in the oversized 2-car garage touting a new fire door, and is accessed from the patio which is complete with its own drain. This is a well-maintained community with a gated pool and spa, a beautifully well-kept grassy area and the HOA also includes basic cable with WI-FI and Showtime. You will love the serenity this complex has to offer while still being close to shopping, schools, restaurants, Disneyland, Knotts Berry Farm and is Freeway close. This home truly has it all.
Sold for $660,000
Listed by: T.N.G. Real Estate Consultants • Barbara Anderson • Contact: 714-987-3310
Bought with: Coldwell Banker Envision
$660,000
513 N Dartmouth Way, Anaheim, CA 92801
2beds
1,216sqft
Townhouse
Built in 1984
-- sqft lot
$704,300 Zestimate®
$543/sqft
$2,936 Estimated rent
Home value
$704,300
$669,000 - $740,000
$2,936/mo
Zestimate® history
Owner options
List your home for rent
$2,936/mo
Rent Zestimate®
Find your next renter with Zillow Rental Manager. Plus, with online applications, you can quickly screen prospective tenants – for free.
$2,936/mo
Rent Zestimate®
Refinance and save
$4,418/mo
Est. payment
Refinancing to a lower rate could help reduce your monthly payments and save thousands over the life of the loan.
$4,418/mo
Est. payment
Explore your selling options
Work with a Zillow partner agent
Leverage their expertise and Zillow's premium Showcase listings to get your home seen by more buyers.
Get startedList with your own agent
Get your home in front of millions of buyers by listing it on Zillow.
Learn how to do itSell it yourself
Take full control of how buyers see your home on Zillow by listing For Sale by Owner (FSBO).
List your homeWhat's special
Cozy fireplaceStanford courtBeautifully well-kept grassy areaGlass front cabinetsNewer appliancesAdded storage spaceAmple storage space
Zillow last checked:
Listing updated:
Listed by:
Barbara Anderson DRE #01753322 714-726-1404,
T.N.G. Real Estate Consultants
Bought with:
Nancy Huang, DRE #02035676
Coldwell Banker Envision
Source: CRMLS,MLS#: PW23146644 Originating MLS: California Regional MLS
Originating MLS: California Regional MLSFacts & features
Interior
Bedrooms & bathrooms
- Bedrooms: 2
- Bathrooms: 3
- Full bathrooms: 2
- 1/2 bathrooms: 1
- Main level bathrooms: 1
Rooms
- Room types: Bedroom, Kitchen, Living Room, Primary Bathroom, Primary Bedroom
Primary bedroom
- Features: Multiple Primary Suites
Bedroom
- Features: All Bedrooms Up
Bathroom
- Features: Bathroom Exhaust Fan, Bathtub, Closet, Linen Closet, Quartz Counters, Remodeled, Separate Shower, Tub Shower, Upgraded
Kitchen
- Features: Quartz Counters, Remodeled, Self-closing Cabinet Doors, Self-closing Drawers, Updated Kitchen
Heating
- Central, Forced Air, Fireplace(s)
Cooling
- Central Air
Appliances
- Included: Convection Oven, Dishwasher, Gas Oven, Gas Range, Gas Water Heater, Microwave, Self Cleaning Oven, Water To Refrigerator, Water Heater, Warming Drawer
- Laundry: Washer Hookup, Electric Dryer Hookup, Gas Dryer Hookup, In Garage
Features
- High Ceilings, Pantry, Quartz Counters, Recessed Lighting, Storage, All Bedrooms Up, Multiple Primary Suites
- Flooring: Carpet, Laminate, Wood
- Windows: Blinds, Double Pane Windows
- Has fireplace: Yes
- Fireplace features: Living Room
- Common walls with other units/homes: 2+ Common Walls
Interior area
- Total interior livable area: 1,216 sqft
Property
Parking
- Total spaces: 2
- Parking features: Garage, No Driveway, Paved, Public, Garage Faces Rear, One Space
- Attached garage spaces: 2
Features
- Levels: Two
- Stories: 2
- Entry location: 1
- Patio & porch: Concrete, Covered, Patio
- Exterior features: Lighting
- Pool features: Fenced, In Ground, Association
- Has spa: Yes
- Spa features: Association, Community, In Ground
- Has view: Yes
- View description: None
Lot
- Features: Sprinklers In Front, Lawn, Landscaped, Level, Paved, Sprinkler System
Details
- Parcel number: 93777104
- Zoning: CONDO
- Special conditions: Standard
Construction
Type & style
- Home type: Townhouse
- Architectural style: Contemporary
- Property subtype: Townhouse
- Attached to another structure: Yes
Materials
- Drywall, Stucco
- Foundation: Slab
Condition
- Turnkey
- New construction: No
- Year built: 1984
Utilities & green energy
- Electric: Electricity - On Property, 220 Volts in Garage
- Sewer: Public Sewer
- Water: Public
- Utilities for property: Cable Connected, Electricity Connected, Natural Gas Connected, Sewer Connected, Water Connected
Community & HOA
Community
- Features: Curbs, Storm Drain(s), Street Lights, Sidewalks
- Subdivision: Stanford Court (Stct)
HOA
- Has HOA: Yes
- Amenities included: Maintenance Front Yard, Picnic Area, Pool, Pets Allowed, Spa/Hot Tub, Cable TV
- Services included: Pest Control
- HOA fee: $300 monthly
- HOA name: Stanford Court
- HOA phone: 714-544-7755
Location
- Region: Anaheim
Financial & listing details
- Price per square foot: $543/sqft
- Date on market: 8/10/2023
- Cumulative days on market: 8 days
- Listing terms: Cash,Cash to New Loan,Conventional,FHA,Fannie Mae,Freddie Mac
Price history
| Date | Event | Price |
|---|---|---|
| 9/11/2023 | Sold | $660,000+3.1%$543/sqft |
Source:  CRMLS #PW23146644 Report a problem CRMLS #PW23146644 Report a problem | ||
| 9/5/2023 | Pending sale | $639,950$526/sqft |
Source: CRMLS #PW23146644 Report a problem | ||
Public tax history
Tax history is unavailable.
Neighborhood: Northwest Anaheim
Nearby homes
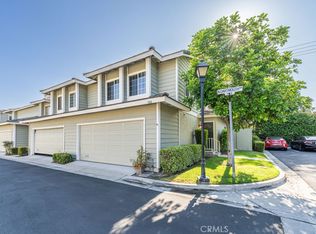
- $745,0003 bd3 ba1.2k sqft504 N Dartmouth Way, Anaheim, CA 92801Sold
- $667,0003 bd3 ba1.2k sqft2020 W Hastings Way #48, Anaheim, CA 92801Sold

- $710,0003 bd3 ba1.2k sqft2016 W Hastings Way #47, Anaheim, CA 92801Sold

- $680,0002 bd2 ba1k sqft2023 W Hartford Pl #56, Anaheim, CA 92801Sold
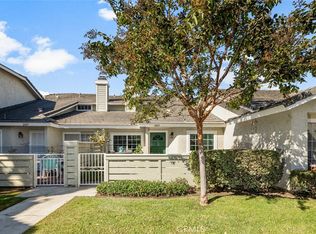
- $562,7002 bd2 ba1k sqft529 N Dartmouth Way, Anaheim, CA 92801Off Market
- $680,0003 bd3 ba1.2k sqft2024 W Hastings Way #49, Anaheim, CA 92801Sold
- $695,5002 bd3 ba1.2k sqft539 N Dartmouth Way #31, Anaheim, CA 92801Sold
- $750,0003 bd3 ba1.2k sqft538 N Dartmouth Way #26, Anaheim, CA 92801Sold
Nearby schools
GreatSchools rating
- 4/10Gauer (Melbourne A.) Elementary SchoolGrades: K-6Distance: 0.9 mi
- 2/10Brookhurst Junior High SchoolGrades: 7-8Distance: 0.5 mi
- 4/10Savanna High SchoolGrades: 9-12Distance: 1.1 mi
Get a cash offer in 3 minutes
Find out how much your home could sell for in as little as 3 minutes with a no-obligation cash offer.
Estimated market value
$704,300
Get a cash offer in 3 minutes
Find out how much your home could sell for in as little as 3 minutes with a no-obligation cash offer.
Estimated market value
$704,300
- California
- Orange County
- Anaheim
- 92801
- Northwest Anaheim
- 513 N Dartmouth Way
Nearby cities
Nearby neighborhoods
Nearby zip codes
Other Anaheim Topics
