Best value in Southern California! Less expensive to own than to rent. Refined elegance with panoramic views (from multiple rooms) of the DTLA Skyline to the California Mountain Range via custom-built floor-to-ceiling windows that pour in natural light. All 3 large bedrooms are ensuite ranging from 200 to 300 SF. When you enter the home, you are greeted by soaring ceilings and a sun filled living room with built in shelving, a wet bar for entertaining and a built-in workstation. This leads to 2 ensuite bedrooms, including one of the two Primary Suites with a walk-in shower and access to the backyard of your dreams. This vibey backyard is an entertainer’s delight! It comes with a covered and heated dining/living terrace, an outdoor Sunbrite flatscreen TV, a relaxing water feature, and your very own saltwater pool & spa.
Walk up the grand staircase and you’ll find a second living room with a gas fireplace and a balcony that has a premium Wolf BBQ. The light-filled kitchen includes a spacious dining area, new custom cabinetry plus a Viking Professional Oven, Sub-Zero Refrigerator, and Bosch appliances. The second Primary Suite has its own balcony with backyard views, a crackling fireplace, twin walk-in closets plus a jetted soaking tub and a walk-in shower in the bathroom.
With clean updated hardwood floors throughout, NEST smart home devices, a water softening system, a tankless water heater, outdoor irrigation, and alarms on all windows, this one-of-a-kind home has it all! Just minutes to the sand, top-tier schools, and some of the best dining in the South Bay. *photo of grand staircase is virtually rendered to include a bridge. As an income property it is a priceless SFR at an incredible Pro Forma 3.7 CAP.
Sold for $2,999,999
Listed by: Compass • John Corrales • Contact: 310-346-3332
Bought with: King Real Estate Brokerage
$2,999,999
513 N Dianthus St, Manhattan Beach, CA 90266
3beds
2,770sqft
Single Family Residence
Built in 1990
3,250 Square Feet Lot
$3,612,800 Zestimate®
$1,083/sqft
$7,946 Estimated rent
Home value
$3,612,800
$3.32M - $3.94M
$7,946/mo
Zestimate® history
Owner options
List your home for rent
$7,946/mo
Rent Zestimate®
Find your next renter with Zillow Rental Manager. Plus, with online applications, you can quickly screen prospective tenants – for free.
$7,946/mo
Rent Zestimate®
Refinance and save
$19,279/mo
Est. payment
Refinancing to a lower rate could help reduce your monthly payments and save thousands over the life of the loan.
$19,279/mo
Est. payment
Explore your selling options
Work with a Zillow partner agent
Leverage their expertise and Zillow's premium Showcase listings to get your home seen by more buyers.
Get startedList with your own agent
Get your home in front of millions of buyers by listing it on Zillow.
Learn how to do itSell it yourself
Take full control of how buyers see your home on Zillow by listing For Sale by Owner (FSBO).
List your homeWhat's special
Gas fireplaceGrand staircaseBackyard viewsCalifornia mountain rangeLight-filled kitchenRefined eleganceNatural light
Zillow last checked:
Listing updated:
Listed by:
John Corrales DRE #01263687 310-346-3332,
Compass,
Karrie Langan DRE #02168250,
Compass
Bought with:
Michael King, DRE #01212875
King Real Estate Brokerage
Source: CRMLS,MLS#: SB23058595 Originating MLS: California Regional MLS
Originating MLS: California Regional MLSFacts & features
Interior
Bedrooms & bathrooms
- Bedrooms: 3
- Bathrooms: 3
- Full bathrooms: 3
- Main level bathrooms: 2
- Main level bedrooms: 2
Rooms
- Room types: Bedroom, Family Room, Kitchen, Laundry, Living Room, Primary Bathroom, Primary Bedroom, Other
Primary bedroom
- Features: Primary Suite
Bedroom
- Features: Bedroom on Main Level
Bathroom
- Features: Separate Shower, Walk-In Shower
Kitchen
- Features: Built-in Trash/Recycling, Granite Counters, Kitchen/Family Room Combo, Remodeled, Self-closing Cabinet Doors, Self-closing Drawers, Updated Kitchen
Other
- Features: Walk-In Closet(s)
Heating
- Central
Cooling
- Central Air
Appliances
- Included: Dishwasher, Disposal, Microwave, Refrigerator, Dryer, Washer
- Laundry: Inside, Laundry Room
Features
- Beamed Ceilings, Wet Bar, Breakfast Bar, Built-in Features, Balcony, Ceiling Fan(s), Granite Counters, High Ceilings, Open Floorplan, Pantry, Recessed Lighting, Storage, Bar, Bedroom on Main Level, Primary Suite, Walk-In Closet(s)
- Flooring: Wood
- Has fireplace: Yes
- Fireplace features: Family Room, Gas
- Common walls with other units/homes: No Common Walls
Interior area
- Total interior livable area: 2,770 sqft
Property
Parking
- Total spaces: 2
- Parking features: Garage Faces Front, Garage
- Attached garage spaces: 2
Features
- Levels: Two
- Stories: 2
- Entry location: Living
- Patio & porch: Covered, Deck
- Has private pool: Yes
- Pool features: In Ground, Pool Cover, Private, Salt Water, Tile, Waterfall
- Has spa: Yes
- Spa features: In Ground, Private
- Fencing: Wood
- Has view: Yes
- View description: City Lights, Mountain(s), Neighborhood, Panoramic
Lot
- Size: 3,250 Square Feet
- Features: 0-1 Unit/Acre
Details
- Parcel number: 4169007028
- Zoning: MNRS
- Special conditions: Standard
Construction
Type & style
- Home type: SingleFamily
- Architectural style: Contemporary,Custom
- Property subtype: Single Family Residence
Condition
- Turnkey
- New construction: No
- Year built: 1990
Utilities & green energy
- Sewer: Unknown
- Water: Public
Community & HOA
Community
- Features: Biking, Water Sports
Location
- Region: Manhattan Beach
Financial & listing details
- Price per square foot: $1,083/sqft
- Tax assessed value: $3,059,998
- Annual tax amount: $34,570
- Date on market: 4/13/2023
- Cumulative days on market: 313 days
- Listing terms: Conventional
Price history
| Date | Event | Price |
|---|---|---|
| 8/2/2023 | Sold | $2,999,999$1,083/sqft |
Source:  CRMLS #SB23058595 Report a problem CRMLS #SB23058595 Report a problem | ||
| 6/30/2023 | Contingent | $2,999,999$1,083/sqft |
Source: CRMLS #SB23058595 Report a problem | ||
| 6/24/2023 | Price change | $2,999,999-6.2%$1,083/sqft |
Source: CRMLS #SB23058595 Report a problem | ||
| 6/3/2023 | Listed for sale | $3,199,000$1,155/sqft |
Source: CRMLS #SB23058595 Report a problem | ||
| 5/26/2023 | Contingent | $3,199,000$1,155/sqft |
Source: CRMLS #SB23058595 Report a problem | ||
| 4/13/2023 | Listed for sale | $3,199,0000%$1,155/sqft |
Source: CRMLS #SB23058595 Report a problem | ||
| 4/13/2022 | Sold | $3,200,000+6.7%$1,155/sqft |
Source: eXp Realty #115192620 Report a problem | ||
| 3/24/2022 | Pending sale | $3,000,000$1,083/sqft |
Source: CRMLS #SB22053375 Report a problem | ||
| 3/17/2022 | Listed for sale | $3,000,000+27.7%$1,083/sqft |
Source: CRMLS #SB22053375 Report a problem | ||
| 4/4/2018 | Sold | $2,350,000+2.2%$848/sqft |
Source: Public Record Report a problem | ||
| 1/31/2018 | Pending sale | $2,299,000$830/sqft |
Source: Re/Max Estate Properties #SB17224221 Report a problem | ||
| 11/15/2017 | Price change | $2,299,000-4.2%$830/sqft |
Source: Re/Max Estate Properties #SB17224221 Report a problem | ||
| 9/29/2017 | Listed for sale | $2,399,000+38.8%$866/sqft |
Source: Re/Max Estate Properties #SB17224221 Report a problem | ||
| 10/9/2009 | Listing removed | $1,729,000$624/sqft |
Source: Shorewood Realtors, Inc. #S09058148 Report a problem | ||
| 9/23/2009 | Price change | $1,729,000-3.9%$624/sqft |
Source: Shorewood Realtors, Inc. #S09058148 Report a problem | ||
| 7/4/2009 | Price change | $1,799,000-5.3%$649/sqft |
Source: Shorewood Realtors, Inc. #S09058148 Report a problem | ||
| 5/31/2009 | Listed for sale | $1,899,000+15.1%$686/sqft |
Source: Shorewood Realtors, Inc. #S09058148 Report a problem | ||
| 10/31/2007 | Sold | $1,650,000+129.2%$596/sqft |
Source: Public Record Report a problem | ||
| 3/23/2000 | Sold | $720,000+13.4%$260/sqft |
Source: Public Record Report a problem | ||
| 9/10/1997 | Sold | $635,000$229/sqft |
Source: Public Record Report a problem | ||
Public tax history
| Year | Property taxes | Tax assessment |
|---|---|---|
| 2025 | $34,570 +1.3% | $3,059,998 +2% |
| 2024 | $34,137 -7.5% | $2,999,999 -8.1% |
| 2023 | $36,917 +1.8% | $3,264,000 +29.5% |
| 2022 | $36,274 +28.7% | $2,519,674 +2% |
| 2021 | $28,181 +0.9% | $2,470,269 +1% |
| 2020 | $27,921 | $2,444,940 +2% |
| 2019 | $27,921 +34.5% | $2,397,000 +32.9% |
| 2018 | $20,766 | $1,803,789 +2% |
| 2017 | $20,766 +3% | $1,768,422 +2% |
| 2016 | $20,157 +4.5% | $1,733,748 +1.5% |
| 2015 | $19,293 +3.6% | $1,707,707 +2% |
| 2014 | $18,628 | $1,674,256 +2.5% |
| 2012 | -- | $1,634,011 +2% |
| 2011 | -- | $1,601,972 +0.8% |
| 2010 | -- | $1,590,000 +12.1% |
| 2009 | -- | $1,417,800 -14.1% |
| 2008 | -- | $1,650,000 +99.8% |
| 2007 | -- | $825,970 +2% |
| 2006 | -- | $809,775 |
| 2005 | -- | $809,775 +4% |
| 2004 | -- | $778,332 +1.9% |
| 2003 | -- | $764,068 +2% |
| 2002 | -- | $749,087 +13.5% |
| 2000 | -- | $659,701 |
Find assessor info on the county website
Neighborhood: 90266
Nearby homes
- $3,340,9005 bd3 ba2.5k sqft515 N Dianthus St, Manhattan Beach, CA 90266Off Market
- $2,939,1003 bd3 ba1.9k sqft511 N Dianthus St, Manhattan Beach, CA 90266Off Market
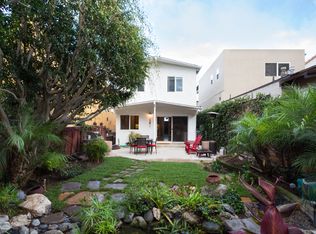
- $3,306,1003 bd3 ba2.1k sqft509 N Dianthus St, Manhattan Beach, CA 90266Off Market
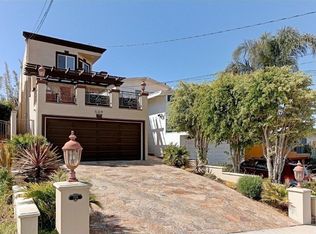
- $5,735,0005 bd5 ba4.6k sqft505 N Dianthus St, Manhattan Beach, CA 90266Off Market

- $6,431,7005 bd5 ba3.8k sqft601 N Dianthus St, Manhattan Beach, CA 90266Off Market
- $5,727,9005 bd5 ba3.7k sqft514 Anderson St, Manhattan Beach, CA 90266Off Market
- $6,037,1005 bd5 ba3.5k sqft510 Anderson St, Manhattan Beach, CA 90266Off Market
- $4,914,5004 bd4 ba3k sqft501 N Dianthus St, Manhattan Beach, CA 90266Off Market
Nearby schools
GreatSchools rating
- 10/10Opal Robinson Elementary SchoolGrades: K-5Distance: 0.4 mi
- NAManhattan Beach PreschoolGrades: Distance: 0.8 mi
- 10/10Mira Costa High SchoolGrades: 9-12Distance: 0.8 mi
Schools provided by the listing agent
- Middle: Manhattan Beach
- High: Mira Costa
Source: CRMLS. This data may not be complete. We recommend contacting the local school district to confirm school assignments for this home.
Get a cash offer in 3 minutes
Find out how much your home could sell for in as little as 3 minutes with a no-obligation cash offer.
Estimated market value
$3,612,800
Get a cash offer in 3 minutes
Find out how much your home could sell for in as little as 3 minutes with a no-obligation cash offer.
Estimated market value
$3,612,800
- California
- Los Angeles County
- Manhattan Beach
- 90266
- 513 N Dianthus St
Nearby cities
Nearby zip codes
Other Manhattan Beach Topics
