New construction single family home with sleek efficiently designed floorplan. Featuring 5 bedrooms and 4.5 bathrooms in vibrant West Town. Attached heated 2 car garage parking. Outdoor spaces include garage roofdeck and top floor balcony. Bright interior living space with floor to ceiling windows and engineered hard wood flooring. Chef's kitchen with rift white oak custom cabinetry, large Taj Mahal stone island and high end appliances. Top floor primary suite, ensuite primary bathroom, large walk-in closet and roof deck balcony. 2nd floor provides 3 spacious bedrooms and two bathrooms. Lower level features large family room, wet bar, mudroom, full bath, and attached garage parking. Great West Town location. Close proximity to Publican Bakery, Breakfast House, Beatnik, Forbidden Root, breweries, coffee shops, public transit and more.
Closed
$1,500,000
513 N Hartland Ct, Chicago, IL 60622
5beds
--sqft
Single Family Residence
Built in 2024
1,840 Square Feet Lot
$1,606,200 Zestimate®
$--/sqft
$7,327 Estimated rent
Home value
$1,606,200
$1.43M - $1.80M
$7,327/mo
Zestimate® history
Owner options
List your home for rent
$7,327/mo
Rent Zestimate®
Find your next renter with Zillow Rental Manager. Plus, with online applications, you can quickly screen prospective tenants – for free.
$7,327/mo
Rent Zestimate®
Refinance and save
$8,829/mo
Est. payment
Refinancing to a lower rate could help reduce your monthly payments and save thousands over the life of the loan.
$8,829/mo
Est. payment
Explore your selling options
Work with a Zillow partner agent
Leverage their expertise and Zillow's premium Showcase listings to get your home seen by more buyers.
Get startedList with your own agent
Get your home in front of millions of buyers by listing it on Zillow.
Learn how to do itSell it yourself
Take full control of how buyers see your home on Zillow by listing For Sale by Owner (FSBO).
List your homeWhat's special
Top floor balconySleek efficiently designed floorplanGarage roofdeckFloor to ceiling windowsSpacious bedroomsPrimary suiteRoof deck balcony
Zillow last checked:
Listing updated:
Listed by:
Timothy Sheahan 312-733-7201,
Compass,
Kevin Carey 708-218-2754,
Compass
Bought with:
Cornelis Hoogstraten
RE/MAX Premier
Source: MRED as distributed by MLS GRID,MLS#: 12199232
Facts & features
Interior
Bedrooms & bathrooms
- Bedrooms: 5
- Bathrooms: 5
- Full bathrooms: 4
- 1/2 bathrooms: 1
Rooms
- Room types: Bedroom 5
Primary bedroom
- Features: Flooring (Other), Bathroom (Full, Double Sink, Tub & Separate Shwr)
- Level: Third
- Area: 272 Square Feet
- Dimensions: 17X16
Bedroom 2
- Features: Flooring (Other)
- Level: Second
- Area: 132 Square Feet
- Dimensions: 12X11
Bedroom 3
- Features: Flooring (Other)
- Level: Second
- Area: 132 Square Feet
- Dimensions: 11X12
Bedroom 4
- Features: Flooring (Other)
- Level: Second
- Area: 100 Square Feet
- Dimensions: 10X10
Bedroom 5
- Features: Flooring (Other)
- Level: Lower
- Area: 110 Square Feet
- Dimensions: 11X10
Dining room
- Features: Flooring (Other)
- Level: Main
- Area: 160 Square Feet
- Dimensions: 10X16
Family room
- Features: Flooring (Other)
- Level: Lower
- Area: 286 Square Feet
- Dimensions: 11X26
Kitchen
- Features: Kitchen (Island), Flooring (Other)
- Level: Main
- Area: 170 Square Feet
- Dimensions: 10X17
Laundry
- Features: Flooring (Other)
- Level: Second
- Area: 50 Square Feet
- Dimensions: 5X10
Living room
- Features: Flooring (Other)
- Level: Main
- Area: 255 Square Feet
- Dimensions: 17X15
Heating
- Natural Gas
Cooling
- Central Air, Zoned
Appliances
- Included: Range, Microwave, Dishwasher, Refrigerator, Disposal, Range Hood, Gas Oven
Features
- Basement: Finished,Rec/Family Area,Storage Space,Daylight
- Number of fireplaces: 1
- Fireplace features: Living Room
Interior area
- Total structure area: 0
Property
Parking
- Total spaces: 2
- Parking features: Heated Garage, On Site, Garage Owned, Attached, Garage
- Attached garage spaces: 2
Accessibility
- Accessibility features: No Disability Access
Features
- Stories: 3
- Patio & porch: Roof Deck, Deck
Lot
- Size: 1,840 Square Feet
- Dimensions: 23 X 80
Details
- Parcel number: 17072210150000
- Special conditions: List Broker Must Accompany
- Other equipment: Sump Pump
Construction
Type & style
- Home type: SingleFamily
- Property subtype: Single Family Residence
Materials
- Brick, Block, Limestone
Condition
- New construction: No
- Year built: 2024
Utilities & green energy
- Electric: 200+ Amp Service
- Sewer: Public Sewer
- Water: Lake Michigan, Public
Community & HOA
Community
- Security: Fire Sprinkler System
HOA
- Services included: None
Location
- Region: Chicago
Financial & listing details
- Tax assessed value: $135,370
- Date on market: 1/23/2025
- Listing terms: Conventional
- Ownership: Fee Simple
Price history
| Date | Event | Price |
|---|---|---|
| 4/11/2025 | Sold | $1,500,000-3.2% |
Source:  MRED as distributed by MLS GRID #12199232 Report a problem MRED as distributed by MLS GRID #12199232 Report a problem | ||
| 2/12/2025 | Contingent | $1,549,000 |
Source: MRED as distributed by MLS GRID #12199232 Report a problem | ||
| 1/23/2025 | Listed for sale | $1,549,000+458.2% |
Source: MRED as distributed by MLS GRID #12199232 Report a problem | ||
| 3/17/2023 | Sold | $277,500-7.5% |
Source: MRED as distributed by MLS GRID #11675032 Report a problem | ||
| 12/19/2022 | Pending sale | $300,000 |
Source:  Berkshire Hathaway HomeServices Chicago #11675032 Report a problem Berkshire Hathaway HomeServices Chicago #11675032 Report a problem | ||
| 12/19/2022 | Contingent | $300,000 |
Source: MRED as distributed by MLS GRID #11675032 Report a problem | ||
| 11/17/2022 | Listed for sale | $300,000-7.4% |
Source: MRED as distributed by MLS GRID #11675032 Report a problem | ||
| 5/15/2022 | Listing removed | -- |
Source: MRED as distributed by MLS GRID #11335921 Report a problem | ||
| 4/5/2022 | Contingent | $324,000 |
Source: MRED as distributed by MLS GRID #11335921 Report a problem | ||
| 3/1/2022 | Listed for sale | $324,000+295.1% |
Source: MRED as distributed by MLS GRID #11335921 Report a problem | ||
| 12/11/1997 | Sold | $82,000 |
Source: Public Record Report a problem | ||
Public tax history
| Year | Property taxes | Tax assessment |
|---|---|---|
| 2024 | -- | $13,537 +24.2% |
| 2023 | $2,307 +2.9% | $10,902 |
| 2022 | $2,242 +2.3% | $10,902 |
| 2021 | $2,192 +59.3% | $10,902 +76.5% |
| 2020 | $1,376 +10.9% | $6,177 |
| 2019 | $1,241 +1.7% | $6,177 |
| 2018 | $1,220 +4% | $6,177 +13.3% |
| 2017 | $1,173 +7.5% | $5,451 |
| 2016 | $1,092 +9.3% | $5,451 |
| 2015 | $999 +18.5% | $5,451 +20% |
| 2014 | $843 +2% | $4,542 |
| 2013 | $826 | $4,542 |
Find assessor info on the county website
Neighborhood: West Town
Nearby homes
- $1,028,0004 bd5 ba2.5k sqft515 N Hartland Ct, Chicago, IL 60622Sold
- $3,2952 bd2 ba-- sqft509 N Hartland Ct #1S, Chicago, IL 60622For Rent
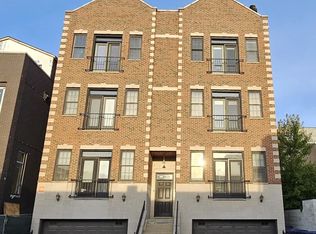
- $--2 bd2 ba931 sqft509 N Hartland Ct, Chicago, IL 60622Off Market

- $--3 bd3 ba1.2k sqft509 N Hartland Ct #3S, Chicago, IL 60622Off Market
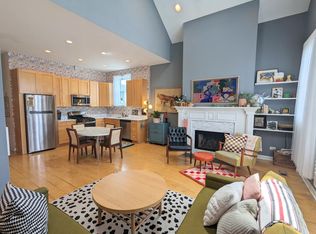
- $--3 bd2 ba1.2k sqft509 N Hartland St, Chicago, IL 60622Off Market
- $--3 bd3 ba-- sqft509 N Hartland St #3NE, Chicago, IL 60622Off Market
- $--3 bd3 ba-- sqft509 N Hartland St #3F, Chicago, IL 60622Off Market
- $--3 bd3 ba1.3k sqft509 N Hartland St #3N, Chicago, IL 60622Off Market
Nearby schools
GreatSchools rating
- 3/10Talcott Elementary SchoolGrades: PK-8Distance: 0.2 mi
- 1/10Wells Community Academy High SchoolGrades: 9-12Distance: 0.5 mi
Schools provided by the listing agent
- Elementary: Talcott Elementary School
- District: 299
Source: MRED as distributed by MLS GRID. This data may not be complete. We recommend contacting the local school district to confirm school assignments for this home.
Get a cash offer in 3 minutes
Find out how much your home could sell for in as little as 3 minutes with a no-obligation cash offer.
Estimated market value
$1,606,200
Get a cash offer in 3 minutes
Find out how much your home could sell for in as little as 3 minutes with a no-obligation cash offer.
Estimated market value
$1,606,200
- Illinois
- Cook County
- Chicago
- 60622
- West Town
- 513 N Hartland Ct
Nearby cities
Nearby neighborhoods
Nearby zip codes
Other Chicago Topics
