Stunning rehabbed and move-in ready! This beautifully updated 4-bedroom, 1.5-bath home features a brand-new roof, siding, furnace, A/C, windows, and plumbing for peace of mind. The kitchen offers new stainless steel appliances, stunning granite countertops, and plenty of space for cooking and entertaining. Enjoy the fabulous bathroom finished with elegant porcelain tile. Outside, the fenced yard provides privacy and space to relax, while the inviting front porch is perfect for unwinding after a long day. A perfect blend of style, comfort, and quality updates throughout don't miss this one!
Contingent
$189,900
513 N Illinois Ave, Kankakee, IL 60901
4beds
1,488sqft
Single Family Residence
Built in 1972
6,525 Square Feet Lot
$190,600 Zestimate®
$128/sqft
$-- HOA
What's special
Stunning granite countertopsBrand-new roof
- 71 days |
- 81 |
- 0 |
Zillow last checked:
Listing updated:
Listed by:
Emily Saldana 815-953-6784,
Berkshire Hathaway HomeServices Speckman Realty
Source: MRED as distributed by MLS GRID,MLS#: 12644362
Facts & features
Interior
Bedrooms & bathrooms
- Bedrooms: 4
- Bathrooms: 2
- Full bathrooms: 1
- 1/2 bathrooms: 1
Rooms
- Room types: No additional rooms
Primary bedroom
- Features: Flooring (Laminate)
- Level: Main
- Area: 144 Square Feet
- Dimensions: 12X12
Bedroom 2
- Features: Flooring (Laminate)
- Level: Main
- Area: 90 Square Feet
- Dimensions: 9X10
Bedroom 3
- Features: Flooring (Vinyl)
- Level: Lower
- Area: 110 Square Feet
- Dimensions: 11X10
Bedroom 4
- Level: Lower
- Area: 81 Square Feet
- Dimensions: 9X9
Family room
- Features: Flooring (Laminate)
- Level: Lower
- Area: 288 Square Feet
- Dimensions: 12X24
Kitchen
- Features: Flooring (Porcelain Tile)
- Level: Main
- Area: 143 Square Feet
- Dimensions: 11X13
Living room
- Features: Flooring (Laminate)
- Level: Lower
- Area: 195 Square Feet
- Dimensions: 13X15
Heating
- Natural Gas
Cooling
- Central Air
Appliances
- Included: Microwave, Range, Refrigerator
Features
- Basement: Finished,Full
Interior area
- Total structure area: 0
- Total interior livable area: 1,488 sqft
Property
Accessibility
- Accessibility features: No Disability Access
Features
- Stories: 1.5
Lot
- Size: 6,525 Square Feet
- Dimensions: 45x145
Details
- Parcel number: 16093340301900
- Zoning: SINGL
- Special conditions: None
- Other equipment: Ceiling Fan(s)
Construction
Type & style
- Home type: SingleFamily
- Property subtype: Single Family Residence
Materials
- Vinyl Siding
Condition
- New construction: No
- Year built: 1972
- Major remodel year: 2025
Utilities & green energy
- Sewer: Public Sewer
- Water: Public
Community & HOA
HOA
- Services included: None
Location
- Region: Kankakee
Financial & listing details
- Price per square foot: $128/sqft
- Tax assessed value: $63,855
- Annual tax amount: $2,517
- Date on market: 5/11/2026
- Ownership: Fee Simple
Estimated market value
$190,600
$181,000 - $200,000
$1,980/mo
Price history
| Date | Event | Price |
|---|---|---|
| 5/20/2026 | Listing removed | $189,900$128/sqft |
Source:  MRED as distributed by MLS GRID #12644362 Report a problem MRED as distributed by MLS GRID #12644362 Report a problem | ||
| 5/19/2026 | Contingent | $189,900$128/sqft |
Source: MRED as distributed by MLS GRID #12644362 Report a problem | ||
| 5/11/2026 | Listed for sale | $189,900+691.3%$128/sqft |
Source: MRED as distributed by MLS GRID #12644362 Report a problem | ||
| 11/7/2011 | Sold | $24,000-65.7%$16/sqft |
Source: Public Record Report a problem | ||
| 1/6/2005 | Sold | $70,000+112.1%$47/sqft |
Source: Public Record Report a problem | ||
| 9/28/2004 | Sold | $33,000$22/sqft |
Source: MRED as distributed by MLS GRID #08204777 Report a problem | ||
Public tax history
| Year | Property taxes | Tax assessment |
|---|---|---|
| 2024 | $2,517 +3.8% | $21,285 +12.3% |
| 2023 | $2,426 +7.5% | $18,962 +14.2% |
| 2022 | $2,256 +5.9% | $16,597 +10.5% |
| 2021 | $2,130 +7.8% | $15,020 +11.3% |
| 2020 | $1,976 +4.9% | $13,501 +7.5% |
| 2019 | $1,883 -7.3% | $12,559 +8% |
| 2018 | $2,031 | $11,629 +2.3% |
| 2017 | $2,031 +6.7% | $11,373 +2% |
| 2016 | $1,903 +3.5% | $11,150 -2% |
| 2015 | $1,838 | $11,378 |
| 2014 | $1,838 | $11,378 -4% |
| 2013 | -- | $11,852 -4.5% |
| 2012 | -- | $12,413 -34% |
| 2011 | -- | $18,810 -14% |
| 2009 | $2,500 +7.7% | $21,875 |
| 2008 | $2,322 | $21,875 +86.8% |
| 2002 | -- | $11,710 +11.2% |
| 2001 | -- | $10,531 |
| 2000 | -- | $10,531 |
Find assessor info on the county website
Monthly payment
Est. payment
Payment breakdown
Explore the cost of this home by adjusting the details. Changes won't be saved.Climate risks
Neighborhood: 60901
Nearby schools
GreatSchools rating
- 4/10King Middle Grade SchoolGrades: 3-6Distance: 0.5 mi
- 4/10Kankakee Junior High SchoolGrades: 7-8Distance: 0.9 mi
- 4/10Kankakee High SchoolGrades: 9-12Distance: 2.6 mi
Schools provided by the listing agent
- District: 111
Source: MRED as distributed by MLS GRID. This data may not be complete. We recommend contacting the local school district to confirm school assignments for this home.
- $3,030-- bd-- ba-- sqft1695 E Spruce St, Kankakee, IL 60901Off Market
- $165,0004 bd2 ba2k sqft525 N Illinois Ave, Kankakee, IL 60901Sold
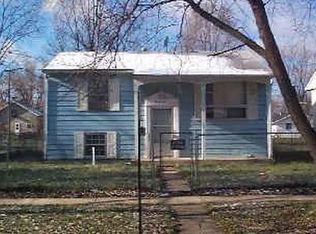
- $169,9004 bd2 ba1.4k sqft539 N Illinois Ave, Kankakee, IL 60901Sold
- $143,4004 bd2 ba1.4k sqft551 N Illinois Ave, Kankakee, IL 60901Off Market
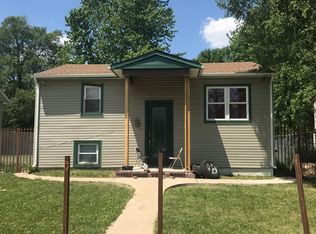
- $98,6003 bd1 ba963 sqft1696 E Spruce St, Kankakee, IL 60901Off Market
- $178,7004 bd2 ba1.3k sqft536 N Industrial Ave, Kankakee, IL 60901Off Market
- $41,916-- bd-- ba-- sqft1611 E Spruce St, Kankakee, IL 60901Off Market
- $176,2004 bd2 ba1.4k sqft569 N Illinois Ave, Kankakee, IL 60901Off Market
A local agent can set up tours, give advice and negotiate with sellers.
A local lender can help you make sure your offer is ready when you are.
Similar homes
- $190,0004 bd2 ba2.1k sqft231 S Chicago Ave, Kankakee, IL 60901Active
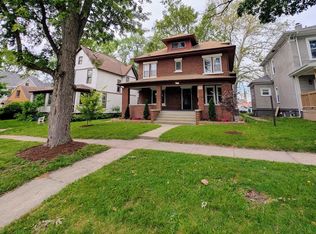 MLS ID #12654758, Maximino Cedano, Realty of America. MRED as distributed by MLS GRID
 - $192,0003 bd2 ba1.7k sqft619 S Myrtle Ave, Kankakee, IL 60901Active
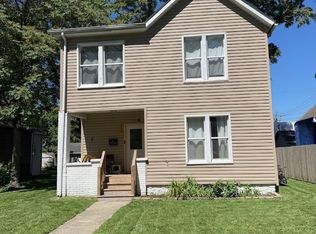 MLS ID #12707032, Kimberly Litke, Baird & Warner. MRED as distributed by MLS GRID
 - $--3 bd2 ba1.3k sqft1351 Circle Dr NE, Kankakee, IL 60901Auction
 Auction.com 2
 - $200,0003 bd2 ba1.2k sqft3858 E Lakeview Dr, Kankakee, IL 60901Active
 MLS ID #12664769, Zaneta Sanders, ABR,CRB,SRES,SRS, Z Realty Group. MRED as distributed by MLS GRID
 - $--3 bd2 ba1.2k sqft1905 E Linden St, Kankakee, IL 60901AuctionXome
- $169,0003 bd2 ba1.3k sqft1740 E Duane Blvd, Kankakee, IL 60901ActiveMLS ID #12692239, Buck Tamblyn, McColly Bennett Real Estate. MRED as distributed by MLS GRID
- $178,0004 bd2 ba1.1k sqft766 Moore St, Kankakee, IL 60901ActiveMLS ID #12633604, Diego Pizano, eXp Realty. MRED as distributed by MLS GRID
- $--3 bd1 ba1k sqft851 S Prospect Ave, Kankakee, IL 60901AuctionServiceLink Auction
- $179,9003 bd2 ba1.2k sqft1133 Justine Dr, Kankakee, IL 60901Re-activatedMLS ID #12623710, Brian Gifford, KW Crossroads. MRED as distributed by MLS GRID
- $159,9873 bd2 ba1k sqft780 S Elm Ave, Kankakee, IL 60901NewMLS ID #12702396, Berry McCracken, GRI,SRES, Coldwell Banker Realty. MRED as distributed by MLS GRID
- $179,9004 bd3 ba2k sqft5690 W State Route 17, Kankakee, IL 60901ActiveMLS ID #12586997, Tim Smith, ABR,e-PRO, Smith's Real Estate Services,. MRED as distributed by MLS GRID
- $169,9003 bd2 ba1k sqft312 Stone St, Kankakee, IL 60901ActiveMLS ID #12655639, Heather Schmidt, AXEN Realty. MRED as distributed by MLS GRID
- $184,9003 bd1 ba1k sqft2205 W Hickory St, Kankakee, IL 60901ActiveMLS ID #12678261, Rory Hertzberg, Village Realty, Inc. MRED as distributed by MLS GRID
- $224,9003 bd2 ba1.6k sqft2621 E Heritage Dr, Kankakee, IL 60901ActiveMLS ID #12682953, Susan Fisher, Coldwell Banker Realty. MRED as distributed by MLS GRID
- $190,0004 bd2 ba2k sqft353 S 5th Ave, Kankakee, IL 60901For SaleBHHS broker feed
- $199,9003 bd1 ba932 sqft22 Jordan Dr, Bourbonnais, IL 60914NewMLS ID #12708075, Cristina Antons, New Neighbors Real Estate. MRED as distributed by MLS GRID
- $214,9003 bd2 ba1.4k sqft1160 Westlawn Dr, Kankakee, IL 60901ActiveMLS ID #12664557, Maria Andrade, Village Realty Inc. MRED as distributed by MLS GRID
- $235,0005 bd2 ba1.6k sqft369 S Chicago Ave, Kankakee, IL 60901ActiveMLS ID #12690625, Peter Hernandez, RE/MAX Mi Casa. MRED as distributed by MLS GRID
- $224,9004 bd2 ba1.7k sqft1085 Mallard Dr, Bradley, IL 60915ActiveMLS ID #12701519, Daniel Robinson, Crosstown Realtors, Inc.. MRED as distributed by MLS GRID
- $169,9003 bd2 ba1.4k sqft863 W Williams St, Kankakee, IL 60901ActiveMLS ID #12498918, David Wurster, @home realty BROKERAGE. MRED as distributed by MLS GRID
