513 N Madison Ave, Anthony, KS Bidding Begins: February 18th Bidding Concludes: February 25th Your Mid-Century Modern Dream Awaits! Seize a rare opportunity to own a piece of architectural history at 513 N Madison Ave, Anthony, KS. This stunning 1,597 sq ft Mid-Century Modern home is a testament to timeless design, featuring the clean lines, functionality, and indoor-outdoor flow that modern buyers crave. The moment you step inside, you'll be greeted by an open-concept floor plan and soaring, high vaulted ceilings that flood the space with natural light. The inviting living area centers around a classic wood-burning fireplace, perfect for cozy evenings. This beautiful home offers a generous 3 bedrooms and 2 full bathrooms, including a primary suite feature you won't want to miss: a luxurious walk-in jetted tub for ultimate relaxation. Extend your living space into the charming sunroom, offering a peaceful retreat overlooking the large backyard-ideal for entertaining, gardening, or play. Completing this fantastic package is an attached 2-car garage. This desirable property is being offered for sale via an Online Only Auction. Don't miss your chance to bid and name your price!
Sold
Price Unknown
513 N Madison Ave, Anthony, KS 67003
3beds
1,597sqft
Single Family Residence
Built in 1960
0.32 Acres Lot
$121,100 Zestimate®
$--/sqft
$1,122 Estimated rent
Home value
$121,100
Estimated sales range
Not available
$1,122/mo
Zestimate® history
Owner options
List your home for rent
$1,122/mo
Rent Zestimate®
Find your next renter with Zillow Rental Manager. Plus, with online applications, you can quickly screen prospective tenants – for free.
$1,122/mo
Rent Zestimate®
Refinance and save
Refinancing to a lower rate could help reduce your monthly payments and save thousands over the life of the loan.
Explore your selling options
Work with a Zillow partner agent
Leverage their expertise and Zillow's premium Showcase listings to get your home seen by more buyers.
Get startedList with your own agent
Get your home in front of millions of buyers by listing it on Zillow.
Learn how to do itSell it yourself
Take full control of how buyers see your home on Zillow by listing For Sale by Owner (FSBO).
List your homeWhat's special
Zillow last checked:
Listing updated:
Listed by:
Dave Brown 316-461-6297,
Berkshire Hathaway HomeServices PenFed Realty
Bought with:
Non-member Agent
Non-Member Office
Source: NY State MLS,MLS#: 11634443
Facts & features
Interior
Bedrooms & bathrooms
- Bedrooms: 3
- Bathrooms: 2
- Full bathrooms: 2
Rooms
- Room types: Dining Room, Laundry Room
Kitchen
- Features: Pass-Through, Laminate Counters
Heating
- Gas, Forced Air
Cooling
- Central
Appliances
- Included: Dishwasher, Oven
Features
- Flooring: Linoleum
- Basement: Crawl
- Number of fireplaces: 1
- Fireplace features: Wood Burning Stove
Interior area
- Total structure area: 1,597
- Total interior livable area: 1,597 sqft
- Finished area above ground: 1,597
Property
Parking
- Total spaces: 2
- Parking features: Attached
- Garage spaces: 2
Features
- Stories: 1
- Fencing: Fenced
- Frontage length: 0
Lot
- Size: 0.32 Acres
- Features: Trees
Details
- Parcel number: RC001,ST100,CT200,CY001,SD361,SG361,SB36
- Lease amount: $0
- Special conditions: Absolute Auction,Auction,Estate
Construction
Type & style
- Home type: SingleFamily
- Architectural style: Ranch
- Property subtype: Single Family Residence
Materials
- Frame, Brick Siding, Wood Siding
- Roof: Asphalt
Condition
- New construction: No
- Year built: 1960
Utilities & green energy
- Electric: Amps(0)
- Sewer: Municipal
- Water: Municipal
- Utilities for property: Naturl Gas Available
Community & HOA
Community
- Subdivision: Summit's Addition
HOA
- Has HOA: No
Location
- Region: Anthony
Financial & listing details
- Tax assessed value: $156,200
- Annual tax amount: $3,157
- Date on market: 1/20/2026
- Date available: 11/17/2025
Price history
| Date | Event | Price |
|---|---|---|
| 5/15/2026 | Sold | -- |
Source: NY State MLS #11634443 Report a problem | ||
Public tax history
| Year | Property taxes | Tax assessment |
|---|---|---|
| 2025 | -- | $17,963 +7.4% |
| 2024 | -- | $16,721 +26.7% |
| 2023 | -- | $13,202 +6.6% |
| 2022 | -- | $12,389 +9.1% |
| 2021 | -- | $11,356 +1.1% |
| 2020 | -- | $11,231 -5.6% |
| 2019 | -- | $11,892 |
| 2018 | -- | $11,892 -0.8% |
| 2017 | $2,176 | $11,987 +4.7% |
| 2016 | $2,176 | $11,447 +13.6% |
| 2015 | $2,176 | $10,080 |
| 2014 | $2,176 | $10,080 -3.5% |
| 2013 | -- | $10,446 |
| 2012 | -- | -- |
| 2011 | -- | -- |
| 2010 | -- | $9,901 |
| 2009 | -- | $9,901 +1.9% |
| 2008 | -- | $9,712 |
Find assessor info on the county website
Neighborhood: 67003
Nearby homes
- $93,1003 bd1 ba1.5k sqft501 N Madison Ave, Anthony, KS 67003Off Market
- $223,1003 bd2 ba2.9k sqft525 N Madison Ave, Anthony, KS 67003Off Market
- $259,9004 bd3 ba2k sqft624 E Walnut St, Anthony, KS 67003Off Market
- $53,0002 bd1 ba1.3k sqft510 N Madison Ave, Anthony, KS 67003Off Market
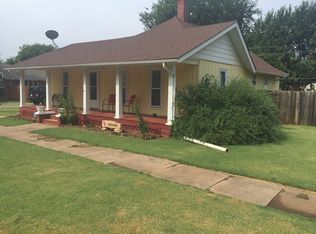
- $65,0003 bd1 ba1.4k sqft423 N Madison Ave, Anthony, KS 67003Off Market
- $217,4004 bd2 ba2.4k sqft502 N Madison Ave, Anthony, KS 67003Off Market
- $108,7003 bd1 ba1.1k sqft424 N Jefferson Ave, Anthony, KS 67003Off Market
- $144,7404 bd2 ba2.6k sqft524 N Madison Ave, Anthony, KS 67003Off Market
Nearby schools
GreatSchools rating
- 7/10Anthony Elementary SchoolGrades: PK-6Distance: 0.5 mi
- 5/10Chaparral High AnthonyGrades: 7-12Distance: 4.4 mi
Schools provided by the listing agent
- District: 000000
Source: NY State MLS. This data may not be complete. We recommend contacting the local school district to confirm school assignments for this home.
- Kansas
- Harper County
- Anthony
- 67003
- 513 N Madison Ave
