NEW ROOF (2025) + FULL BASEMENT
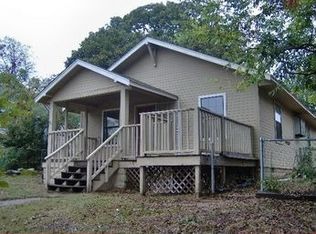
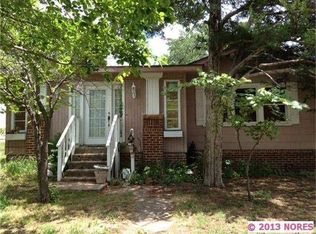
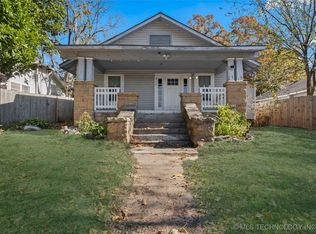
If you’ve been waiting for a home that’s move-in ready, thoughtfully updated, and packed with value—this is it. Welcome to 513 N Main Street in Sand Springs, a 3-bedroom, 2-bath home with a smart, functional layout and room to live comfortably.
Step inside to a spacious main living area that’s easy to furnish and perfect for everyday living or entertaining. The primary suite offers a quiet retreat with a private en-suite bath, while two additional bedrooms and a second full bathroom provide flexible space for family, guests, a home office, or hobbies.
One of the rarest and most desirable features? A full basement—something most homes in this price range simply don’t have. Great for extra storage or future expansion potential, the basement gives you options you won’t find elsewhere.
Outside, you’ll appreciate the convenience of a covered rear carport with alley access, keeping parking easy and practical.
With a brand-new roof in Oct. 2025, updates throughout, and a home that’s truly priced to sell, this property is an ideal fit for a first-time buyer, someone downsizing, or an investor looking for an addition to their portfolio.
Homes with a new roof and a full basement don’t come along often—schedule your showing and see the value for yourself.
Pending
Price cut: $1K (5/8)
$167,000
513 N Main St, Sand Springs, OK 74063
3beds
1,308sqft
Single Family Residence
Built in 1920
7,492 Square Feet Lot
$-- Zestimate®
$128/sqft
$-- HOA
What's special
Full basementSmart functional layoutTwo additional bedrooms
- 293 days |
- 203 |
- 13 |
Zillow last checked:
Listing updated:
Listed by:
Adriana Fout 918-999-5055,
Elevate Realty
Source: MLS Technology, Inc.,MLS#: 2539579
Originating MLS: MLS Technology
Facts & features
Interior
Bedrooms & bathrooms
- Bedrooms: 3
- Bathrooms: 2
- Full bathrooms: 2
Primary bedroom
- Description: Master Bedroom,Walk-in Closet
- Level: First
Bedroom
- Description: Bedroom,
- Level: First
Bedroom
- Description: Bedroom,Walk-in Closet
- Level: First
Primary bathroom
- Description: Master Bath,Full Bath
- Level: First
Bonus room
- Description: Additional Room,
- Level: Basement
Dining room
- Description: Dining Room,Formal
- Level: First
Kitchen
- Description: Kitchen,Breakfast Nook
- Level: First
Living room
- Description: Living Room,Fireplace
- Level: First
Utility room
- Description: Utility Room,Inside
- Level: First
Heating
- Central, Gas
Cooling
- Central Air
Appliances
- Included: Dishwasher, Disposal, Gas Water Heater, Oven, Range, Trash Compactor
- Laundry: Gas Dryer Hookup
Features
- High Ceilings, Laminate Counters, Ceiling Fan(s), Gas Range Connection, Gas Oven Connection
- Flooring: Carpet, Hardwood, Vinyl
- Windows: Wood Frames, Storm Window(s)
- Basement: Full,Unfinished,Crawl Space
- Number of fireplaces: 1
- Fireplace features: Other
Interior area
- Total structure area: 1,308
- Total interior livable area: 1,308 sqft
Property
Parking
- Total spaces: 2
- Parking features: Carport
- Garage spaces: 2
- Has carport: Yes
Features
- Levels: One
- Stories: 1
- Patio & porch: Covered, Porch
- Exterior features: Gravel Driveway, Rain Gutters
- Pool features: None
- Fencing: Chain Link,Partial
Lot
- Size: 7,492 Square Feet
- Features: Sloped
- Topography: Sloping
Details
- Additional structures: None
- Parcel number: 61475911101900
Construction
Type & style
- Home type: SingleFamily
- Property subtype: Single Family Residence
Materials
- Wood Siding, Wood Frame
- Foundation: Crawlspace, Slab
- Roof: Asphalt,Fiberglass
Condition
- Year built: 1920
Utilities & green energy
- Sewer: Public Sewer
- Water: Public
- Utilities for property: Electricity Available, Natural Gas Available, Water Available
Community & HOA
Community
- Features: Gutter(s), Sidewalks
- Security: No Safety Shelter, Smoke Detector(s)
- Subdivision: Sand Springs Ot
HOA
- Has HOA: No
Location
- Region: Sand Springs
Financial & listing details
- Price per square foot: $128/sqft
- Tax assessed value: $82,900
- Annual tax amount: $1,298
- Date on market: 9/15/2025
- Cumulative days on market: 288 days
- Listing terms: Conventional,FHA 203(k),FHA,Other,VA Loan
Estimated market value
Not available
Estimated sales range
Not available
Not available
Price history
| Date | Event | Price |
|---|---|---|
| 6/11/2026 | Pending sale | $167,000$128/sqft |
Source: | ||
| 5/8/2026 | Price change | $167,000-0.6%$128/sqft |
Source: | ||
| 4/7/2026 | Price change | $168,000-2.9%$128/sqft |
Source: | ||
| 2/2/2026 | Listing removed | $1,445$1/sqft |
Source: Zillow Rentals Report a problem | ||
| 12/3/2025 | Price change | $173,000-2.8%$132/sqft |
Source: | ||
| 11/19/2025 | Listed for rent | $1,445-3.3%$1/sqft |
Source: Zillow Rentals Report a problem | ||
| 10/31/2025 | Listing removed | $1,495$1/sqft |
Source: Zillow Rentals Report a problem | ||
| 10/14/2025 | Listed for rent | $1,495+3.1%$1/sqft |
Source: Zillow Rentals Report a problem | ||
| 9/29/2025 | Price change | $178,000-1.1%$136/sqft |
Source: | ||
| 9/15/2025 | Listed for sale | $180,000+94.6%$138/sqft |
Source: | ||
| 8/7/2024 | Listing removed | -- |
Source: Zillow Rentals Report a problem | ||
| 6/8/2024 | Listed for rent | $1,450$1/sqft |
Source: Zillow Rentals Report a problem | ||
| 10/31/2023 | Sold | $92,500-15.1%$71/sqft |
Source: | ||
| 9/14/2023 | Pending sale | $109,000$83/sqft |
Source: | ||
| 9/14/2023 | Price change | $109,000+9%$83/sqft |
Source: | ||
| 9/11/2023 | Pending sale | $100,000$76/sqft |
Source: | ||
| 9/11/2023 | Listed for sale | $100,000$76/sqft |
Source: | ||
Public tax history
| Year | Property taxes | Tax assessment |
|---|---|---|
| 2025 | $1,165 -10.2% | $9,119 -10.4% |
| 2024 | $1,298 +73.4% | $10,175 +71.6% |
| 2023 | $748 +7.4% | $5,930 +5% |
| 2022 | $697 +3.3% | $5,648 +5% |
| 2021 | $675 -3.4% | $5,379 |
| 2020 | $699 +2.9% | $5,379 |
| 2019 | $679 +0% | $5,379 |
| 2018 | $679 +2.7% | $5,379 |
| 2017 | $661 -0.2% | $5,379 |
| 2016 | $662 | $5,379 |
| 2015 | $662 -1.3% | $5,379 |
| 2014 | $671 | $5,379 |
| 2013 | -- | $5,379 |
| 2012 | -- | $5,379 |
| 2011 | -- | $5,379 |
| 2010 | -- | $5,379 |
| 2009 | -- | $5,379 +1.8% |
| 2008 | -- | $5,284 +5% |
| 2007 | -- | $5,033 +5% |
| 2006 | -- | $4,793 +5% |
| 2005 | -- | $4,565 |
| 2004 | $564 | $4,565 |
| 2003 | -- | $4,565 +3.6% |
| 2002 | -- | $4,406 +5% |
| 2001 | -- | $4,196 |
| 2000 | -- | $4,196 |
Find assessor info on the county website
Monthly payment
Est. payment$--/mo
Payment breakdown
Explore the cost of this home by adjusting the details. Changes won't be saved.All calculations are estimates and provided by Zillow, Inc. for informational purposes only. Actual amounts may vary.
HOA fees may include property taxes on listings classified as Co-Ops. Contact the listing agent and/or owner for fee details.
Mortgage interest rates are dependent on a number of factors, including credit score, down payment, and repayment length. Interest rate data provided by Zillow Group Marketplace, Inc. as of 1/1/1970 from various mortgage lenders with which we have lead or other similar arrangements; the Estimated Payment is an average of those rates.
See how much you could borrow to make a competitive offer.
Climate risks
Neighborhood: 74063
Nearby schools
GreatSchools rating
- 5/10Garfield Elementary SchoolGrades: K-5Distance: 0.2 mi
- 8/10Clyde Boyd Middle SchoolGrades: 6-8Distance: 2.3 mi
- 6/10Charles Page High SchoolGrades: 9-12Distance: 0.5 mi
Schools provided by the listing agent
- Elementary: Garfield (SSprings)
- Middle: Sand Springs
- High: Charles Page
- District: Sand Springs - Sch Dist (2)
Source: MLS Technology, Inc.. This data may not be complete. We recommend contacting the local school district to confirm school assignments for this home.
A local agent can set up tours, give advice and negotiate with sellers.
A local lender can help you make sure your offer is ready when you are.
- Oklahoma
- Tulsa County
- Sand Springs
- 74063
- 513 N Main St