Skip main navigation
Closed
  • $1,100,000

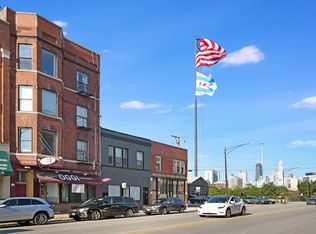
    513 N May St #1, Chicago, IL 60642

    3beds
    --sqft
    Condominium, Duplex, Single Family Residence
    Built in 2019
    -- sqft lot
    $1,161,600 Zestimate®
    $--/sqft
    $3,900 Estimated rent

    Home value

    $1,161,600

    $1.05M - $1.30M

    $3,900/mo

    Zestimate® history
    Loading
    Loading...

    Owner options

    List your home for rent

    $3,900/mo

    Rent Zestimate®

    Find your next renter with Zillow Rental Manager. Plus, with online applications, you can quickly screen prospective tenants – for free.

    Learn more

    $3,900/mo

    Rent Zestimate®

    Refinance and save

    $6,906/mo

    Est. payment

    Refinancing to a lower rate could help reduce your monthly payments and save thousands over the life of the loan.

    See today's rates

    $6,906/mo

    Est. payment

    Explore your selling options

    Work with a Zillow partner agent

    Leverage their expertise and Zillow's premium Showcase listings to get your home seen by more buyers.

    Get started

    List with your own agent

    Get your home in front of millions of buyers by listing it on Zillow.

    Learn how to do it

    Sell it yourself

    Take full control of how buyers see your home on Zillow by listing For Sale by Owner (FSBO).

    List your home

    What's special

    Located in the heart of West Town, just a hop skip and a jump from Fulton Market! This massive, 3300+ square foot duplex unit has all of the boxes checked. Three generously sized bedrooms and two and a half baths. The main floor features an amazing kitchen with the nicest of finishes. Italian cabinetry, 48" double oven Wolf Range, commercial grade hood, 48" double door Sub-Zero refrigerator, 100+ bottle beverage refrigerator, and a built-in Espresso machine. The family/dinning room is a great place to entertain with western exposure for boat loads of natural light, and a cozy fireplace. In addition to a front terrace, perfect for grilling or that morning cup of coffee. The primary suite has a wonderful walk-in closet, along with a spa like bathroom with an oversized dual vanity and European style "wet room," which features a steam shower and soaking tub. The lower level is another great space for entertaining. From the wet bar with more cold beverage storage to the second fireplace. The high ceilings and stunning staircase are definitely a vibe. There is also a custom designed sauna that easily rivals the best wellness spas in the city. With another two bedrooms and full bath downstairs. The private roof deck with a grill station and pergola is the icing on the cake for this home. With easy access to 90/94, the blue line train, and Grand / Milwaukee bus, it's a commuters dream.

    Zillow last checked:

    Listing updated:

    Listing courtesy of:

    Emily Sachs Wong 312-286-0800,

    @properties Christie's International Real Estate

    Bought with:

    Joso Goreta

    Compass

    Source: MRED as distributed by MLS GRID,MLS#: 12336456MLS Logo

    Facts & features

    Interior

    Bedrooms & bathrooms
    • Bedrooms: 3
    • Bathrooms: 3
    • Full bathrooms: 2
    • 1/2 bathrooms: 1
    Primary bedroom
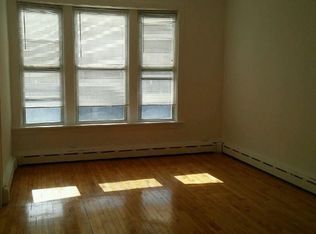
    • Features: Flooring (Hardwood), Bathroom (Full)
    • Level: Main
    • Area: 182 Square Feet
    • Dimensions: 14X13
    Bedroom 2
    • Level: Lower
    • Area: 168 Square Feet
    • Dimensions: 14X12
    Bedroom 3
    • Level: Lower
    • Area: 216 Square Feet
    • Dimensions: 18X12
    Deck
    • Level: Main
    • Area: 342 Square Feet
    • Dimensions: 19X18
    Dining room
    • Level: Main
    • Dimensions: COMBO
    Family room
    • Level: Lower
    • Area: 609 Square Feet
    • Dimensions: 29X21
    Kitchen
    • Features: Kitchen (Eating Area-Breakfast Bar, Island), Flooring (Hardwood)
    • Level: Main
    • Area: 112 Square Feet
    • Dimensions: 8X14
    Laundry
    • Level: Lower
    • Area: 49 Square Feet
    • Dimensions: 7X7
    Living room
    • Features: Flooring (Hardwood)
    • Level: Main
    • Area: 735 Square Feet
    • Dimensions: 35X21
    Other
    • Level: Main
    • Area: 88 Square Feet
    • Dimensions: 11X8
    Walk in closet
    • Level: Main
    • Area: 60 Square Feet
    • Dimensions: 10X6
    Heating
    • Natural Gas, Radiant Floor
    Cooling
    • Central Air
    Appliances
    • Included: Double Oven, Range, Microwave, Dishwasher, High End Refrigerator, Freezer, Washer, Dryer, Disposal, Stainless Steel Appliance(s), Wine Refrigerator, Range Hood, Water Purifier
    • Laundry: Washer Hookup, In Unit
    Features
    • Sauna, Wet Bar, Walk-In Closet(s)
    • Flooring: Hardwood
    • Windows: Screens
    • Basement: Finished,Full
    • Number of fireplaces: 1
    • Fireplace features: Electric, Living Room
    Interior area
    • Total structure area: 0

    Property

    Parking
    • Total spaces: 1
    • Parking features: Yes, Garage Owned, Detached, Garage
    • Garage spaces: 1
    Accessibility
    • Accessibility features: No Disability Access
    Features
    • Patio & porch: Deck
    • Exterior features: Balcony
    Details
    • Parcel number: 17082380291001
    • Special conditions: List Broker Must Accompany

    Construction

    Type & style
    • Home type: Condo
    • Property subtype: Condominium, Duplex, Single Family Residence
    Materials
    • Brick
    Condition
    • New construction: No
    • Year built: 2019

    Utilities & green energy

    • Electric: Circuit Breakers
    • Sewer: Public Sewer
    • Water: Public
    Green energy
    • Energy efficient items: Water Heater

    Community & neighborhood

    Location
    • Region: Chicago

    HOA & financial

    HOA
    • Has HOA: Yes
    • HOA fee: $431 monthly
    • Services included: Water, Parking, Insurance, Security, Exterior Maintenance, Scavenger

    Other

    Other facts
    • Listing terms: Conventional
    • Ownership: Condo

    Price history

    DateEventPrice
    6/11/2025Sold$1,100,000-2.2%
    Source: MRED as distributed by MLS GRID #12336456 Report a problem
    6/6/2025Pending sale$1,125,000
    Source: MRED as distributed by MLS GRID #12336456 Report a problem
    5/6/2025Contingent$1,125,000
    Source: MRED as distributed by MLS GRID #12336456 Report a problem
    4/11/2025Price change$1,125,000-2.2%
    Source: MRED as distributed by MLS GRID #12336456 Report a problem
    3/17/2025Listed for sale$1,150,000-4.2%
    Source: MRED as distributed by MLS GRID #12314411 Report a problem
    3/17/2025Listing removed$1,200,000
    Source: MRED as distributed by MLS GRID #12290094 Report a problem
    2/13/2025Listed for sale$1,200,000+10.6%
    Source: MRED as distributed by MLS GRID #12290094 Report a problem
    10/20/2022Sold$1,085,000-1.3%
    Source: MRED as distributed by MLS GRID #11610959 Report a problem
    9/14/2022Contingent$1,099,000
    Source: MRED as distributed by MLS GRID #11610959 Report a problem
    8/22/2022Listed for sale$1,099,000-7.3%
    Source: MRED as distributed by MLS GRID #11610959 Report a problem
    8/22/2022Listing removed--
    Source: MRED as distributed by MLS GRID #11463042 Report a problem
    7/13/2022Listed for sale$1,185,000-1.2%
    Source: MRED as distributed by MLS GRID #11463042 Report a problem
    7/13/2022Listing removed--
    Source: MRED as distributed by MLS GRID #11423020 Report a problem
    6/16/2022Price change$1,199,000-4.1%
    Source: MRED as distributed by MLS GRID #11423020 Report a problem
    6/2/2022Listed for sale$1,250,000
    Source: MRED as distributed by MLS GRID #11423020 Report a problem

    Public tax history

    Tax history is unavailable.

    Neighborhood: West Town

    Nearby schools

    GreatSchools rating
    Schools provided by the listing agent
    • District: 299

    Source: MRED as distributed by MLS GRID. This data may not be complete. We recommend contacting the local school district to confirm school assignments for this home.

    Get a cash offer in 3 minutes
    Find out how much your home could sell for in as little as 3 minutes with a no-obligation cash offer.
    Estimated market value
    $1,161,600
    Get a cash offer in 3 minutes
    Find out how much your home could sell for in as little as 3 minutes with a no-obligation cash offer.
    Estimated market value
    $1,161,600