Situated in the highly desirable Yorktown School District, this property offers a premier location with top-tier educational opportunities and an incredible neighborhood feel. The main floor features a functional kitchen and dining combination that flows into a family room anchored by a cozy fireplace, alongside a convenient downstairs primary bedroom and full bathroom. The second floor offers two additional generously sized bedrooms and a second full bathroom, providing an ideal layout for family or guests. Spanning nearly half an acre, the property boasts a massive, fully fenced backyard that provides a secure, private oasis with endless possibilities for outdoor entertaining, gardening, or play. Golf enthusiasts and outdoor lovers will thrive here, as the home is positioned just minutes from walking trails and golf courses. While the home features fantastic structural bones and a highly desirable location, it needs some cosmetic updates and is ready for your personal design choices to build instant equity.
Active
$239,900
513 N Nebo Rd, Muncie, IN 47304
3beds
2,068sqft
:
Get pre-qualified$1,599/mo
Residential, Single Family Residence
Built in 1977
0.41 Acres Lot
$-- Zestimate®
$116/sqft
$-- HOA
What's special
Secure private oasisMassive fully fenced backyard
- 41 days |
- 1,620 |
- 63 |
Zillow last checked:
Listing updated:
Listed by:
Richard Lee 765-744-9951,
NextHome Elite Real Estate
Source: MIBOR as distributed by MLS GRID,MLS#: 22109967
Facts & features
Interior
Bedrooms & bathrooms
- Bedrooms: 3
- Bathrooms: 2
- Full bathrooms: 2
- Main level bathrooms: 1
- Main level bedrooms: 1
Primary bedroom
- Level: Main
- Area: 156 Square Feet
- Dimensions: 13 x 12
Bedroom 2
- Level: Upper
- Area: 204 Square Feet
- Dimensions: 17 x 12
Bedroom 3
- Level: Upper
- Area: 195 Square Feet
- Dimensions: 15 x 13
Dining room
- Level: Main
- Area: 130 Square Feet
- Dimensions: 13 x 10
Kitchen
- Level: Main
- Area: 80 Square Feet
- Dimensions: 10 x 8
Living room
- Level: Main
- Area: 240 Square Feet
- Dimensions: 20 x 12
Heating
- Forced Air, Natural Gas
Cooling
- Central Air
Appliances
- Included: Dishwasher, Dryer, Electric Water Heater, Disposal, Microwave, Gas Oven, Refrigerator, Water Heater, Water Softener Owned
- Laundry: In Unit, Connections All, Laundry Closet, Sink
Features
- Attic Stairway, Ceiling Fan(s), High Speed Internet, Walk-In Closet(s), Tray Ceiling(s)
- Has basement: No
- Attic: Permanent Stairs
Interior area
- Total structure area: 2,068
- Total interior livable area: 2,068 sqft
Property
Parking
- Total spaces: 2
- Parking features: Attached
- Attached garage spaces: 2
- Details: Garage Parking Other(Finished Garage)
Features
- Levels: Two,One and One Half
- Stories: 1
- Patio & porch: Patio
- Exterior features: Fire Pit
- Fencing: Fenced,Privacy
Lot
- Size: 0.41 Acres
- Features: Rural - Subdivision, Storm Sewer, Mature Trees
Details
- Additional structures: Storage
- Parcel number: 181011430023000035
- Special conditions: As Is,Cosmetics Needed
- Horse amenities: None
Construction
Type & style
- Home type: SingleFamily
- Architectural style: Cape Cod
- Property subtype: Residential, Single Family Residence
Materials
- Aluminum Siding
- Foundation: Block
Condition
- New construction: No
- Year built: 1977
Utilities & green energy
- Electric: 100 Amp Service
- Water: Well, Private
- Utilities for property: Electricity Connected, Sewer Connected
Community & HOA
Community
- Security: Smoke Detector(s)
- Subdivision: Forest Hills
HOA
- Has HOA: No
Location
- Region: Muncie
Financial & listing details
- Price per square foot: $116/sqft
- Tax assessed value: $190,500
- Annual tax amount: $1,674
- Date on market: 6/24/2026
- Cumulative days on market: 43 days
- Electric utility on property: Yes
Estimated market value
Not available
Estimated sales range
Not available
Not available
Price history
| Date | Event | Price |
|---|---|---|
| 6/24/2026 | Listed for sale | $239,900 |
Source:  IRMLS #202624880 Report a problem IRMLS #202624880 Report a problem | ||
Public tax history
| Year | Property taxes | Tax assessment |
|---|---|---|
| 2025 | $1,565 -1.8% | $190,500 +21.7% |
| 2024 | $1,593 +9.6% | $156,500 |
| 2023 | $1,453 +4.3% | $156,500 +9.4% |
| 2022 | $1,393 +20.7% | $143,100 +4.5% |
| 2021 | $1,154 +6.3% | $136,900 +20.7% |
| 2020 | $1,086 +12.5% | $113,400 +6.2% |
| 2019 | $965 -2.7% | $106,800 +3.7% |
| 2018 | $992 -1.6% | $103,000 -1.2% |
| 2017 | $1,008 +7% | $104,300 -1.2% |
| 2016 | $942 -3.5% | $105,600 +9.1% |
| 2014 | $976 +19.5% | $96,800 +0.8% |
| 2013 | $817 -2.1% | $96,000 -2.2% |
| 2012 | $835 -3.3% | $98,200 +0.1% |
| 2011 | $864 -1.2% | $98,100 +0.1% |
| 2010 | $874 +4.3% | $98,000 -1.4% |
| 2009 | $838 -13.7% | $99,400 -4.3% |
| 2006 | $971 | $103,900 +7.2% |
| 2005 | -- | $96,900 |
Find assessor info on the county website
Monthly payment
Est. payment
Payment breakdown
Explore the cost of this home by adjusting the details. Changes won't be saved.Climate risks
Neighborhood: 47304
Nearby schools
GreatSchools rating
- NAPleasant View Elementary SchoolGrades: K-2Distance: 1.9 mi
- 7/10Yorktown Middle SchoolGrades: 6-8Distance: 2.1 mi
- 8/10Yorktown High SchoolGrades: 9-12Distance: 2 mi
Schools provided by the listing agent
- Elementary: Pleasant View Elementary School
- Middle: Yorktown Middle School
- High: Yorktown High School
Source: MIBOR as distributed by MLS GRID. This data may not be complete. We recommend contacting the local school district to confirm school assignments for this home.
- $226,5003 bd2 ba1.6k sqft601 N Nebo Rd, Muncie, IN 47304Off Market
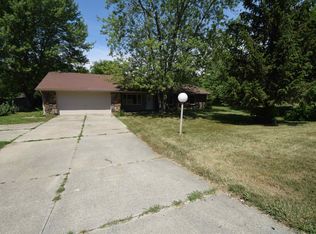
- $234,4003 bd2 ba1.6k sqft509 N Nebo Rd, Muncie, IN 47304Off Market
- $267,2003 bd2 ba2.3k sqft600 N Meadow Wood Dr, Muncie, IN 47304Off Market
- $273,7003 bd2 ba2.6k sqft604 N Meadow Wood Dr, Muncie, IN 47304Off Market
- $255,300-- bd2 ba2.2k sqft505 N Nebo Rd, Muncie, IN 47304Off Market
- $266,6003 bd2 ba1.9k sqft508 N Meadow Wood Dr, Muncie, IN 47304Off Market
- $321,7003 bd3 ba2.7k sqft605 N Nebo Rd, Muncie, IN 47304Off Market
- $267,5003 bd3 ba2.5k sqft512 N Nebo Rd, Muncie, IN 47304Off Market
A local agent can set up tours, give advice and negotiate with sellers.
A local lender can help you make sure your offer is ready when you are.
Similar homes
- $259,9003 bd2 ba1.8k sqft8509 W Jackson St, Muncie, IN 47304For Sale
 MLS ID #202631498, Jenny Lash, RE/MAX Real Estate Groups. IRMLS
 - $239,9003 bd3 ba1.7k sqft1906 N Meadowlark Ln, Muncie, IN 47304For Sale
 MLS ID #202627537, Jenny Lash, RE/MAX Real Estate Groups. IRMLS
 - $255,0003 bd2 ba1.4k sqft213 N Bayberry Ln, Muncie, IN 47304For Sale
 MLS ID #202626645, James Meredith, NextHome Elite Real Estate. IRMLS
 - $235,0003 bd2 ba1.6k sqft1505 N Briar Rd, Muncie, IN 47304For Sale
 MLS ID #202623683, Ryan Orr, RE/MAX Real Estate Groups. IRMLS
 - $239,9003 bd2 ba1.6k sqft3005 W Moore Rd, Muncie, IN 47304For SaleMLS ID #202622873, Bronwyn Wuthrich, NextHome Elite Real Estate. IRMLS
- $250,0002 bd2 ba2k sqft4412 W Sandpiper Dr, Muncie, IN 47304ActiveMLS ID #22113509, Landon Buesching, 1 Percent Lists Indiana Real Estate. MIBOR as distributed by MLS GRID
- $279,9003 bd2 ba2k sqft4304 W Petty Rd, Muncie, IN 47304For SaleMLS ID #202627919, Ryan Orr, RE/MAX Real Estate Groups. IRMLS
- $249,9954 bd3 ba1.9k sqft600 N Alden Rd, Muncie, IN 47304ActiveMLS ID #22103961, Jennifer Whittenburg, REMAX ONE. MIBOR as distributed by MLS GRID
- $210,0003 bd2 ba1.9k sqft4008 N Locust St, Muncie, IN 47304For SaleMLS ID #202623903, Sonia Radcliff, Uptown Realty Group. IRMLS
- $234,9003 bd3 ba1.8k sqft5028 S Old State Road 67, Muncie, IN 47302For SaleMLS ID #202621103, Ryan Orr, RE/MAX Real Estate Groups. IRMLS
- $295,0003 bd3 ba2.6k sqft2215 W Woodmont Dr, Muncie, IN 47304ActiveMLS ID #22103174, Jason Burcham, Coldwell Banker Real Estate Group. MIBOR as distributed by MLS GRID
- $254,9003 bd3 ba1.8k sqft3501 W State Road 28, Muncie, IN 47303For SaleMLS ID #202625458, Ryan Orr, RE/MAX Real Estate Groups. IRMLS
- $249,9006 bd3 ba2.2k sqft1409 N Woodridge Ave, Muncie, IN 47304For SaleMLS ID #202624730, Michael Burke, Burke Realty. IRMLS
- $269,9004 bd3 ba2.6k sqft2609 W Riggin Rd, Muncie, IN 47304For SaleMLS ID #202624757, Christy Keeley, Home 2 Home Realty Group. IRMLS
- $214,9004 bd2 ba1.7k sqft2525 E Jackson St, Muncie, IN 47303ActiveMLS ID #22112106, Peter Mikhail, eXp Realty LLC. MIBOR as distributed by MLS GRID
- $319,9003 bd3 ba2k sqft613 S Miramar Way, Muncie, IN 47304ActiveMLS ID #22104256, Laura Haltom, eXp Realty, LLC. MIBOR as distributed by MLS GRID
- $250,0003 bd2 ba1.6k sqft114 N Cook Rd, Muncie, IN 47303ActiveMLS ID #22102673, Mya Williams, F.C. Tucker Company. MIBOR as distributed by MLS GRID
- $255,0003 bd2 ba1.4k sqft8909 N Lakewood Dr, Muncie, IN 47303ActiveMLS ID #22113888, Aleks Krnich, Trueblood Real Estate. MIBOR as distributed by MLS GRID
- $180,0003 bd3 ba2.7k sqft3008 W Oaklyn Ave, Muncie, IN 47304ActiveMLS ID #22109241, Tyler Carmichael, eXp Realty, LLC. MIBOR as distributed by MLS GRID
- $219,9003 bd1 ba1.4k sqft7700 W Cornbread Rd, Yorktown, IN 47396For SaleMLS ID #202629359, Ryan Orr, RE/MAX Real Estate Groups. IRMLS
