Come check out this spacious home, conveniently located to downtown Portland and Richland Park. The fenced back yard is great for privacy, entertaining, and more. In addition to it's 2-car attached garage, this home has a 45x60 insulated shop with a dedicated 200 amp electric service and floor drain with separate driveway access. Whether you are looking for a place to relax, entertain or work, you can find it here! Don't pass this one up. Come see it today!
Active
$445,000
513 N Russell St, Portland, TN 37148
4beds
2,164sqft
Single Family Residence, Residential
Built in 2007
0.56 Acres Lot
$-- Zestimate®
$206/sqft
$-- HOA
What's special
Separate driveway accessSpacious homeGreat for privacyFloor drain
- 14 hours
- 61
- 9
Zillow last checked:
Listing updated:
Listed by:
Chris Gregory 615-504-2500,
Ron Gregory Realty and Auction Inc 615-851-9115
Source: RealTracs MLS as distributed by MLS GRID,MLS#: 3545730
Facts & features
Interior
Bedrooms & bathrooms
- Bedrooms: 4
- Bathrooms: 2
- Full bathrooms: 2
- Main level bedrooms: 4
Bedroom 1
- Area: 225 Square Feet
- Dimensions: 15x15
Bedroom 2
- Area: 154 Square Feet
- Dimensions: 14x11
Bedroom 3
- Area: 156 Square Feet
- Dimensions: 13x12
Bedroom 4
- Area: 110 Square Feet
- Dimensions: 11x10
Primary bathroom
- Features: Primary Bedroom
- Level: Primary Bedroom
Dining room
- Features: Separate
- Level: Separate
- Area: 132 Square Feet
- Dimensions: 12x11
Kitchen
- Features: Eat-in Kitchen
- Level: Eat-in Kitchen
- Area: 253 Square Feet
- Dimensions: 23x11
Living room
- Area: 304 Square Feet
- Dimensions: 16x19
Heating
- Central, Electric
Cooling
- Central Air, Electric
Appliances
- Included: Electric Oven, Electric Range, Dishwasher
- Laundry: Electric Dryer Hookup, Washer Hookup
Features
- Flooring: Carpet, Tile
- Basement: Crawl Space
Interior area
- Total structure area: 2,164
- Total interior livable area: 2,164 sqft
- Finished area above ground: 2,164
Property
Parking
- Total spaces: 2
- Parking features: Garage Faces Front
- Attached garage spaces: 2
Features
- Levels: One
- Stories: 1
Lot
- Size: 0.56 Acres
- Dimensions: 103.48 x 245.87 IRR
Details
- Parcel number: 020P B 00403 000
- Special conditions: Standard
Construction
Type & style
- Home type: SingleFamily
- Property subtype: Single Family Residence, Residential
Materials
- Brick
Condition
- New construction: No
- Year built: 2007
Utilities & green energy
- Sewer: Public Sewer
- Water: Public
- Utilities for property: Electricity Available, Water Available
Community & HOA
Community
- Subdivision: Charles H Beaty
HOA
- Has HOA: No
Location
- Region: Portland
Financial & listing details
- Price per square foot: $206/sqft
- Tax assessed value: $461,700
- Annual tax amount: $2,679
- Date on market: 9/10/2026
- Electric utility on property: Yes
Estimated market value
Not available
Estimated sales range
Not available
Not available
Price history
| Date | Event | Price |
|---|---|---|
| 9/10/2026 | Listed for sale | $445,000-1.1%$206/sqft |
Source:  RealTracs MLS as distributed by MLS GRID #3545730 Report a problem RealTracs MLS as distributed by MLS GRID #3545730 Report a problem | ||
| 8/22/2026 | Listing removed | $450,000$208/sqft |
Source: RealTracs MLS as distributed by MLS GRID #3314374 Report a problem | ||
| 8/16/2026 | Contingent | $450,000$208/sqft |
Source: RealTracs MLS as distributed by MLS GRID #3314374 Report a problem | ||
| 8/13/2026 | Price change | $450,000-3.2%$208/sqft |
Source: RealTracs MLS as distributed by MLS GRID #3314374 Report a problem | ||
| 7/30/2026 | Listed for sale | $465,000+5.7%$215/sqft |
Source: RealTracs MLS as distributed by MLS GRID #3314374 Report a problem | ||
| 2/29/2024 | Sold | $440,000-3.5%$203/sqft |
Source: RealTracs MLS as distributed by MLS GRID #2570459 Report a problem | ||
| 1/29/2024 | Pending sale | $456,000$211/sqft |
Source: RealTracs MLS as distributed by MLS GRID #2570459 Report a problem | ||
| 10/13/2023 | Listed for sale | $456,000$211/sqft |
Source: RealTracs MLS as distributed by MLS GRID #2570459 Report a problem | ||
| 10/10/2023 | Pending sale | $456,000$211/sqft |
Source: RealTracs MLS as distributed by MLS GRID #2570459 Report a problem | ||
| 10/5/2023 | Price change | $456,000-2.8%$211/sqft |
Source: RealTracs MLS as distributed by MLS GRID #2570459 Report a problem | ||
| 9/21/2023 | Price change | $469,000-3.3%$217/sqft |
Source: RealTracs MLS as distributed by MLS GRID #2570459 Report a problem | ||
| 9/12/2023 | Listed for sale | $485,000+18%$224/sqft |
Source: RealTracs MLS as distributed by MLS GRID #2570459 Report a problem | ||
| 8/28/2023 | Sold | $411,100-14.3%$190/sqft |
Source: Public Record Report a problem | ||
| 5/21/2022 | Listing removed | -- |
Source:  Exit Realty Report a problem Exit Realty Report a problem | ||
| 5/2/2022 | Price change | $479,900-1.1%$222/sqft |
Source: RealTracs MLS as distributed by MLS GRID #2376109 Report a problem | ||
| 4/21/2022 | Listed for sale | $485,000+70.2%$224/sqft |
Source: RealTracs MLS as distributed by MLS GRID #2376109 Report a problem | ||
| 7/12/2018 | Listing removed | $284,900$132/sqft |
Source: EXIT REALTY GARDEN GATE TEAM #1888906 Report a problem | ||
| 7/11/2018 | Pending sale | $284,900$132/sqft |
Source: EXIT REALTY GARDEN GATE TEAM #1888906 Report a problem | ||
| 4/29/2018 | Sold | $284,900$132/sqft |
Source: RealTracs MLS as distributed by MLS GRID #1888906 Report a problem | ||
| 3/12/2018 | Price change | $284,900-1.7%$132/sqft |
Source: Exit Realty Garden Gate Team #1888906 Report a problem | ||
| 12/19/2017 | Listed for sale | $289,900$134/sqft |
Source: Exit Realty Garden Gate Team #1888906 Report a problem | ||
Public tax history
| Year | Property taxes | Tax assessment |
|---|---|---|
| 2025 | $2,679 | $115,425 |
| 2024 | $2,679 +1% | $115,425 +48.4% |
| 2023 | $2,654 +2.7% | $77,775 -75% |
| 2022 | $2,583 +46.8% | $311,100 |
| 2021 | $1,759 | $311,100 |
| 2020 | $1,759 -31.9% | $311,100 |
| 2019 | $2,584 +228.2% | $311,100 +39.3% |
| 2018 | $787 | $223,300 |
| 2017 | -- | -- |
| 2016 | -- | -- |
| 2015 | -- | -- |
| 2014 | -- | -- |
| 2011 | $1,932 | $61,922 |
| 2010 | $1,932 +16.7% | $61,922 +11.1% |
| 2009 | $1,656 | $55,740 |
| 2008 | -- | $55,740 +11.8% |
| 2007 | $1,650 +1045.6% | $49,835 +1045.6% |
| 2006 | $144 | $4,350 |
Find assessor info on the county website
Monthly payment
Est. payment
Payment breakdown
Explore the cost of this home by adjusting the details. Changes won't be saved.Climate risks
Neighborhood: 37148
Nearby schools
Schools provided by the listing agent
- Elementary: Watt Hardison Elementary
- Middle: Portland East Middle School
- High: Portland High School
Source: RealTracs MLS as distributed by MLS GRID. This data may not be complete. We recommend contacting the local school district to confirm school assignments for this home.


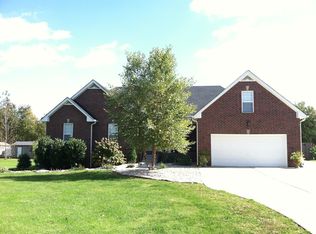
Similar homes
- $409,9003 bd2 ba1.5k sqft112 Eagles Nest Dr, Portland, TN 37148For Sale

 MLS ID #3528670, Susanne Flynn. RealTracs MLS as distributed by MLS GRID
 - $439,9003 bd2 ba1.8k sqft647-52 High St, Portland, TN 37148For Sale
 MLS ID #3254693, Martha Bejarano. RealTracs MLS as distributed by MLS GRID
 - $--3 bd2 ba1.1k sqft143 April Cir, Portland, TN 37148Auction
 MLS ID #3316289, Mitch Healey. RealTracs MLS as distributed by MLS GRID
 - $485,9003 bd3 ba2.4k sqft2327 Highway 76, Portland, TN 37148For Sale
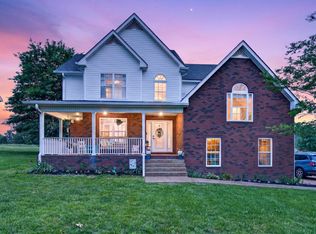 MLS ID #3260203, Tree Maddux w/Music City Life Team. RealTracs MLS as distributed by MLS GRID
 - $374,7773 bd2 ba1.8k sqft105 Carrie Mae Cir, Portland, TN 37148For SaleMLS ID #3514140, Shelly Gregory. RealTracs MLS as distributed by MLS GRID
- $524,9004 bd3 ba2.5k sqft104 W Longview Dr, Portland, TN 37148For SaleMLS ID #3312300, Justin Palmer. RealTracs MLS as distributed by MLS GRID
- $472,9003 bd2 ba2.4k sqft606 Cook Rd, Portland, TN 37148For SaleMLS ID #2995161, Kathryn Flynn. RealTracs MLS as distributed by MLS GRID
- $490,0003 bd3 ba2.7k sqft131 Mitchell Rd, Portland, TN 37148For SaleMLS ID #3232967, Jacquelyn Scott. RealTracs MLS as distributed by MLS GRID
- $375,0003 bd2 ba1.8k sqft130 Harper Rd, Portland, TN 37148For SaleMLS ID #3229924, Michael Kane. RealTracs MLS as distributed by MLS GRID
- $548,9003 bd2 ba2.4k sqft639 Jackson Rd, Portland, TN 37148For SaleMLS ID #3256311, Gary Ashton. RealTracs MLS as distributed by MLS GRID
- $449,9003 bd3 ba2.4k sqft222 Hutch Ct, Gallatin, TN 37066For SaleMLS ID #3060368, Bernie Gallerani. RealTracs MLS as distributed by MLS GRID
- $339,9003 bd2 ba1.7k sqft132 Kimberly St, Portland, TN 37148For SaleMLS ID #3252136, Tammy D. Simmons. RealTracs MLS as distributed by MLS GRID
- $339,9003 bd2 ba1.4k sqft734 Lear Rd, Portland, TN 37148For SaleMLS ID #3230898, Bethany Ann Graves. RealTracs MLS as distributed by MLS GRID
- $345,0003 bd2 ba1.3k sqft111 Grant Ct, Portland, TN 37148For SaleMLS ID #3186115, Marshall Casselman. RealTracs MLS as distributed by MLS GRID
- $359,9003 bd2 ba1.4k sqft111 Burley Way, Portland, TN 37148For SaleMLS ID #3320333, Chris Wilhite. RealTracs MLS as distributed by MLS GRID
- $409,9003 bd2 ba2k sqft443 Clearview Rd, Cottontown, TN 37048For SaleMLS ID #3216860, Rick L. Suiter. RealTracs MLS as distributed by MLS GRID
- $330,9003 bd2 ba1.3k sqft491 White Rd, Portland, TN 37148For SaleMLS ID #3216185, Jason Herrell, Broker. RealTracs MLS as distributed by MLS GRID
- $359,9993 bd2 ba1.4k sqft574 Keytown Rd, Portland, TN 37148For SaleMLS ID #3214437, Amber Cline. RealTracs MLS as distributed by MLS GRID
- $599,9903 bd2 ba2.1k sqft532 Halltown Rd, Portland, TN 37148For SaleMLS ID #3311457, Candace Perkins. RealTracs MLS as distributed by MLS GRID
- $474,9994 bd3 ba2.7k sqft405 Fairfield Rd, Bethpage, TN 37022For SaleMLS ID #3231188, Nicole Ethridge / 615-651-9119. RealTracs MLS as distributed by MLS GRID
