Skip main navigation
Sold for $550,000
  • $550,000

    513 N Saint Marys St #4, Suttons Bay, MI 49682

    2beds
    1,615sqft
    Condominium, Single Family Residence
    Built in 1906
    -- sqft lot
    $625,700 Zestimate®
    $341/sqft
    $2,900 Estimated rent

    Home value

    $625,700

    $582,000 - $682,000

    $2,900/mo

    Zestimate® history
    Loading
    Loading...

    Owner options

    List your home for rent

    $2,900/mo

    Rent Zestimate®

    Find your next renter with Zillow Rental Manager. Plus, with online applications, you can quickly screen prospective tenants – for free.

    Learn more

    $2,900/mo

    Rent Zestimate®

    Refinance and save

    $7,103/mo

    Est. payment

    Refinancing to a lower rate could help reduce your monthly payments and save thousands over the life of the loan.

    See today's rates

    $7,103/mo

    Est. payment

    Explore your selling options

    Work with a Zillow partner agent

    Leverage their expertise and Zillow's premium Showcase listings to get your home seen by more buyers.

    Get started

    List with your own agent

    Get your home in front of millions of buyers by listing it on Zillow.

    Learn how to do it

    Sell it yourself

    Take full control of how buyers see your home on Zillow by listing For Sale by Owner (FSBO).

    List your home

    What's special

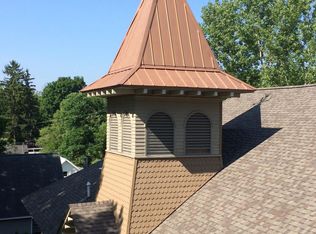
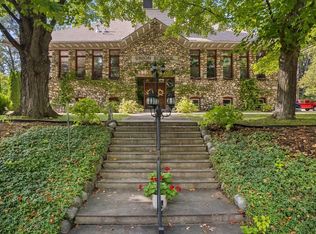
    Located in the heart of Suttons Bay Village and only 20 minutes from Traverse City, this luxury 2 bed/2.5 bath condo sits within the historic Union Schoolhouse- built in 1906 and comprised of stacked local fieldstone 3 feet thick, this property is a true Northern Michigan treasure. This unit features a sunken tile entry that opens into a spacious and airy living and kitchen with high ceilings, numerous windows, corner fireplace, and the original 100+ year old oak floors, which have been beautifully refinished. The U-shaped kitchen hosts rich cherry cabinetry, all stainless-steel appliances, and solid surface countertops. Rounding out the main level is a well-positioned 1/2 bath. The lower level boasts a roomy guest bedroom with exposed stone focal wall, stacked hallway closet laundry, a full hallway bath with pedestal sink, water closet, and tiled shower-for-two with frameless glass doors, and Primary bedroom also boasting 2 original exposed stone walls, and an ensuite bath with dual pedestal sinks, water closet, and tiled standing shower-for-two. Included with Unit#4 are two designated uncovered parking spaces.

    Zillow last checked:

    Listing updated:

    Listed by:

    Robert Brick 231-941-4500,

    REMAX Bayshore - W Bay Shore Dr TC 231-941-4500

    Bought with:

    Melanie Schaub, 6501307989

    Schaub Team Premier Realty

    Source: NGLRMLS,MLS#: 1924774MLS Logo

    Facts & features

    Interior

    Bedrooms & bathrooms
    • Bedrooms: 2
    • Bathrooms: 3
    • 3/4 bathrooms: 2
    • 1/2 bathrooms: 1
    • Main level bathrooms: 1
    Primary bedroom
    • Level: Lower
    • Area: 97.5
    • Dimensions: 13 x 7.5
    Bedroom 2
    • Level: Lower
    • Area: 72
    • Dimensions: 12 x 6
    Primary bathroom
    • Features: Private
    Dining room
    • Level: Main
    • Width: 6
    Kitchen
    • Level: Main
    • Length: 11
    Living room
    • Level: Main
    • Area: 304.5
    • Dimensions: 29 x 10.5
    Heating
    • Natural Gas, Fireplace(s)
    Cooling
    • Window Unit(s)
    Appliances
    • Included: Refrigerator, Oven/Range, Disposal, Dishwasher, Microwave, Washer, Dryer
    • Laundry: Lower Level
    Features
    • Entrance Foyer, Breakfast Nook, Other, High Speed Internet, WiFi
    • Flooring: Wood, Other
    • Has fireplace: Yes
    • Fireplace features: Gas
    Interior area
    • Total structure area: 1,615
    • Total interior livable area: 1,615 sqft
    • Finished area above ground: 780
    • Finished area below ground: 835

    Property

    Parking
    • Parking features: Assigned, None, Alley Access
    • Details: Assigned Parking Space
    Accessibility
    • Accessibility features: None
    Features
    • Levels: Two
    • Stories: 2
    • Entry location: Stairway (Indoor),Second Floor Level
    • Patio & porch: Deck
    • Exterior features: Sidewalk
    • Waterfront features: None
    Lot
    • Features: Wooded, Sloped, Landscaped
    Details
    • Additional structures: None
    • Parcel number: 04368000400
    • Zoning description: Residential

    Construction

    Type & style
    • Home type: Condo
    • Property subtype: Condominium, Single Family Residence
    • Attached to another structure: Yes
    Materials
    • Frame, Stone
    • Foundation: Other
    • Roof: Asphalt
    Condition
    • New construction: No
    • Year built: 1906

    Utilities & green energy

    • Sewer: Public Sewer
    • Water: Public

    Community & HOA

    Community
    • Features: Common Area
    • Subdivision: Stone Schoolhouse
    HOA
    • Services included: Other
    • HOA fee: $3,787 annually
    Location
    • Region: Suttons Bay

    Financial & listing details

    • Price per square foot: $341/sqft
    • Tax assessed value: $534,780
    • Annual tax amount: $2,473
    • Price range: $550K - $550K
    • Date on market: 7/16/2024
    • Cumulative days on market: 77 days
    • Listing agreement: Exclusive Right Sell
    • Listing terms: Conventional,Cash
    • Ownership type: Private Owner
    • Road surface type: Asphalt

    Price history

    DateEventPrice
    10/1/2024Sold$550,000-4.3%$341/sqft
    Source: NGLRMLS #1924774 Report a problem
    7/16/2024Listed for sale$575,000-11.5%$356/sqft
    Source: NGLRMLS #1924774 Report a problem
    3/28/2024Listing removed--
    Source: Zillow Rentals Report a problem
    3/1/2024Listed for rent$2,700$2/sqft
    Source: Zillow Rentals Report a problem
    2/23/2024Listing removed--
    Source: NGLRMLS #1918768 Report a problem
    1/19/2024Listed for sale$650,000$402/sqft
    Source: NGLRMLS #1918768 Report a problem
    11/30/2023Listing removed--
    Source: NGLRMLS #1916186 Report a problem
    10/12/2023Price change$650,000+8.5%$402/sqft
    Source: NGLRMLS #1916186 Report a problem
    9/28/2023Listed for sale$599,000$371/sqft
    Source: NGLRMLS #1916186 Report a problem

    Public tax history

    YearProperty taxesTax assessment
    2025$2,912 $267,390 +132.9%
    2024-- $114,810
    2023-- --
    2022-- --
    2021-- --
    2020-- --
    Find assessor info on the county website

    Neighborhood: 49682

    Nearby schools

    GreatSchools rating
    Schools provided by the listing agent
    • District: Suttons Bay Public Schools

    Source: NGLRMLS. This data may not be complete. We recommend contacting the local school district to confirm school assignments for this home.

    Get pre-qualified for a loan
    At Zillow Home Loans, we can pre-qualify you in as little as 5 minutes with no impact to your credit score.

    An equal housing lender. NMLS #10287.

    Sell for more on Zillow
    Get a Zillow Showcase℠ listing at no additional cost and you could sell for .
    $625,700
    2% more
    +$12,514
    With Zillow Showcase(estimated)
    $638,214