PRACTICALLY BRAND NEW CONSTRUCTION! Prime location in Roselle with Schaumburg schools (JB CONANT) - 3 bed 2.1 bath town home with a FULL FINISHED basement! Great use of space. Main level has gorgeous LUXURY VINYL PLANK flooring. Modern can lights and fixtures throughout the home. Fireplace. Model house kitchen with brand new cabinets, quartz counter tops, upgraded faucet and herrington pattern backsplash. Kitchen over looks the open backyard with great natural light. Perfect sized family room off the kitchen adds great living space to the main level. Master bedroom on the second floor is HUGE and has space for an office or nursery. Balcony over looks the backyard and East sun. Walk in closet is massive and both bathrooms upstairs were gut renovated to modern 2025 standards. Bedroom 2 and 3 are great size for a town home. Basement is full and has tons of storage, laundry room, recreation room and space for a gym/office/game room. GREAT use of space. Home has a private courtyard style front yard. Community park, pool, exercise facilities, lawn care and snow removal is all part of this low HOA community. Metra, Walmart, Costco, Highways, Lifetime fitness, Target and more is all within 2-4 mile radius. PRIME LOCATION. Clean and MOVE IN READY!!!
Closed
$400,000
513 N Woodfield Trl, Roselle, IL 60172
3beds
1,750sqft
Townhouse, Single Family Residence
Built in 1974
-- sqft lot
$429,200 Zestimate®
$229/sqft
$2,884 Estimated rent
Home value
$429,200
$382,000 - $481,000
$2,884/mo
Zestimate® history
Owner options
List your home for rent
$2,884/mo
Rent Zestimate®
Find your next renter with Zillow Rental Manager. Plus, with online applications, you can quickly screen prospective tenants – for free.
$2,884/mo
Rent Zestimate®
Refinance and save
$3,012/mo
Est. payment
Refinancing to a lower rate could help reduce your monthly payments and save thousands over the life of the loan.
$3,012/mo
Est. payment
Explore your selling options
Work with a Zillow partner agent
Leverage their expertise and Zillow's premium Showcase listings to get your home seen by more buyers.
Get startedList with your own agent
Get your home in front of millions of buyers by listing it on Zillow.
Learn how to do itSell it yourself
Take full control of how buyers see your home on Zillow by listing For Sale by Owner (FSBO).
List your homeWhat's special
Balcony overlooks the backyardHerrington pattern backsplashPerfect sized family roomModel house kitchenLaundry roomTons of storageQuartz countertops
Zillow last checked:
Listing updated:
Listed by:
Abhijit Leekha 630-283-2111,
Property Economics Inc.
Bought with:
Yogesh Patel
Remax Future
Source: MRED as distributed by MLS GRID,MLS#: 12333361
Facts & features
Interior
Bedrooms & bathrooms
- Bedrooms: 3
- Bathrooms: 3
- Full bathrooms: 2
- 1/2 bathrooms: 1
Rooms
- Room types: Game Room, Recreation Room
Primary bedroom
- Features: Flooring (Carpet), Bathroom (Full)
- Level: Second
- Area: 221 Square Feet
- Dimensions: 17X13
Bedroom 2
- Features: Flooring (Carpet)
- Level: Second
- Area: 117 Square Feet
- Dimensions: 13X9
Bedroom 3
- Features: Flooring (Carpet)
- Level: Second
- Area: 110 Square Feet
- Dimensions: 11X10
Dining room
- Features: Flooring (Wood Laminate)
- Level: Main
- Area: 132 Square Feet
- Dimensions: 12X11
Family room
- Features: Flooring (Wood Laminate)
- Level: Main
- Area: 180 Square Feet
- Dimensions: 15X12
Game room
- Features: Flooring (Carpet)
- Level: Basement
- Area: 132 Square Feet
- Dimensions: 12X11
Kitchen
- Features: Kitchen (Eating Area-Table Space), Flooring (Wood Laminate)
- Level: Main
- Area: 81 Square Feet
- Dimensions: 9X9
Laundry
- Features: Flooring (Other)
- Level: Basement
- Area: 70 Square Feet
- Dimensions: 10X7
Living room
- Features: Flooring (Wood Laminate)
- Level: Main
- Area: 208 Square Feet
- Dimensions: 16X13
Recreation room
- Features: Flooring (Carpet)
- Level: Basement
- Area: 221 Square Feet
- Dimensions: 17X13
Heating
- Natural Gas, Forced Air
Cooling
- Central Air
Appliances
- Included: Range, Microwave, Dishwasher, Refrigerator, Washer, Dryer, Disposal
- Laundry: In Unit
Features
- Storage, Separate Dining Room
- Flooring: Laminate, Carpet
- Windows: Screens
- Basement: Finished,Full
- Number of fireplaces: 1
- Fireplace features: Attached Fireplace Doors/Screen, Living Room
Interior area
- Total structure area: 1,750
- Total interior livable area: 1,750 sqft
- Finished area below ground: 615
Property
Parking
- Total spaces: 4
- Parking features: Asphalt, Garage Door Opener, On Site, Garage Owned, Detached, Driveway, Owned, Garage
- Garage spaces: 2
- Has uncovered spaces: Yes
Accessibility
- Accessibility features: No Disability Access
Features
- Patio & porch: Patio
- Exterior features: Balcony
Details
- Parcel number: 07353110840000
- Special conditions: None
- Other equipment: Sump Pump
Construction
Type & style
- Home type: Townhouse
- Property subtype: Townhouse, Single Family Residence
Materials
- Frame
- Foundation: Concrete Perimeter
- Roof: Asphalt
Condition
- New construction: No
- Year built: 1974
- Major remodel year: 2025
Utilities & green energy
- Electric: Circuit Breakers
- Sewer: Public Sewer
- Water: Lake Michigan
Community & HOA
Community
- Security: Carbon Monoxide Detector(s)
- Subdivision: The Trails
HOA
- Has HOA: Yes
- Amenities included: Exercise Room, Park, Pool, Tennis Court(s)
- Services included: Insurance, Clubhouse, Exercise Facilities, Pool, Exterior Maintenance, Lawn Care, Snow Removal
- HOA fee: $160 monthly
Location
- Region: Roselle
Financial & listing details
- Price per square foot: $229/sqft
- Tax assessed value: $210,000
- Annual tax amount: $4,941
- Date on market: 4/11/2025
- Listing terms: Conventional
- Ownership: Condo
Price history
| Date | Event | Price |
|---|---|---|
| 5/22/2025 | Sold | $400,000+0.3%$229/sqft |
Source:  MRED as distributed by MLS GRID #12333361 Report a problem MRED as distributed by MLS GRID #12333361 Report a problem | ||
| 4/19/2025 | Contingent | $399,000$228/sqft |
Source: MRED as distributed by MLS GRID #12333361 Report a problem | ||
| 4/11/2025 | Listed for sale | $399,000+37.6%$228/sqft |
Source: MRED as distributed by MLS GRID #12333361 Report a problem | ||
| 2/1/2023 | Sold | $290,000-4.9%$166/sqft |
Source: MRED as distributed by MLS GRID #11684673 Report a problem | ||
| 12/24/2022 | Contingent | $304,900$174/sqft |
Source: MRED as distributed by MLS GRID #11684673 Report a problem | ||
| 12/8/2022 | Listed for sale | $304,900-4.7%$174/sqft |
Source: MRED as distributed by MLS GRID #11684673 Report a problem | ||
| 11/22/2022 | Listing removed | -- |
Source: MRED as distributed by MLS GRID #11645210 Report a problem | ||
| 10/28/2022 | Listed for sale | $319,900+43.5%$183/sqft |
Source: MRED as distributed by MLS GRID #11645210 Report a problem | ||
| 8/27/2017 | Listing removed | $1,795$1/sqft |
Source: Zillow Rental Manager Report a problem | ||
| 8/24/2017 | Listed for rent | $1,795$1/sqft |
Source: Zillow Rental Manager Report a problem | ||
| 8/23/2017 | Sold | $223,000-6.7%$127/sqft |
Source: Public Record Report a problem | ||
| 7/24/2017 | Pending sale | $239,000$137/sqft |
Source: Realty Executives Grove #09627304 Report a problem | ||
| 6/28/2017 | Price change | $239,000-2%$137/sqft |
Source: Realty Executives Grove #09627304 Report a problem | ||
| 6/3/2017 | Price change | $243,900-2%$139/sqft |
Source: Realty Executives Grove #09627304 Report a problem | ||
| 5/15/2017 | Listed for sale | $248,900-5%$142/sqft |
Source: Realty Executives Grove #09627304 Report a problem | ||
| 11/22/2005 | Sold | $262,000$150/sqft |
Source: Public Record Report a problem | ||
Public tax history
| Year | Property taxes | Tax assessment |
|---|---|---|
| 2024 | $6,497 +31.5% | $21,000 +0% |
| 2023 | $4,941 +4.3% | $20,999 |
| 2022 | $4,737 -2.7% | $20,999 +8% |
| 2021 | $4,869 -0.2% | $19,441 |
| 2020 | $4,879 -1.1% | $19,441 -11% |
| 2019 | $4,931 -0.2% | $21,844 +12.3% |
| 2018 | $4,939 +1.5% | $19,444 |
| 2017 | $4,864 +1.2% | $19,444 |
| 2016 | $4,805 +8.9% | $19,444 +15% |
| 2015 | $4,412 +1.8% | $16,907 |
| 2014 | $4,333 +3.6% | $16,907 |
| 2013 | $4,184 +4.4% | $16,907 -4% |
| 2012 | $4,009 -8.7% | $17,608 -9.4% |
| 2011 | $4,393 -1.3% | $19,435 |
| 2010 | $4,451 +12.1% | $19,435 -6.9% |
| 2009 | $3,970 +7.6% | $20,873 -11.7% |
| 2008 | $3,688 +3.9% | $23,626 |
| 2007 | $3,548 +0.3% | $23,626 +29.1% |
| 2006 | $3,539 -8.8% | $18,299 |
| 2005 | $3,880 +44.7% | $18,299 |
| 2004 | $2,682 -0.3% | $18,299 +25.1% |
| 2003 | $2,691 +4.8% | $14,622 |
| 2002 | $2,568 +7.3% | $14,622 |
| 2001 | $2,392 +1.9% | $14,622 +10.7% |
| 2000 | $2,348 | $13,213 |
| 1999 | -- | $13,213 |
Find assessor info on the county website
Neighborhood: 60172
Nearby homes
- $324,6003 bd2 ba1.1k sqft509 N Woodfield Trl, Roselle, IL 60172Off Market
- $336,2003 bd2 ba1.4k sqft517 N Woodfield Trl, Roselle, IL 60172Off Market
- $296,9002 bd2 ba1.1k sqft521 N Woodfield Trl, Roselle, IL 60172Off Market
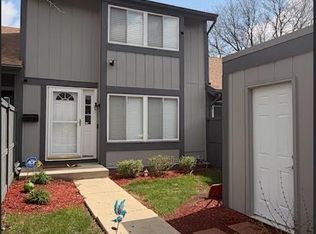
- $320,6003 bd2 ba1.1k sqft505 N Woodfield Trl, Roselle, IL 60172Off Market
- $316,0003 bd2 ba1.1k sqft501 N Woodfield Trl, Roselle, IL 60172Off Market
- $325,0003 bd2 ba1.1k sqft525 N Woodfield Trl, Roselle, IL 60172Off Market
- $289,8002 bd1 ba1.1k sqft529 N Woodfield Trl, Roselle, IL 60172Off Market
- $297,4002 bd2 ba1.1k sqft526 Isle Royal Bay, Roselle, IL 60172Off Market
Nearby schools
GreatSchools rating
- 9/10Frederick Nerge Elementary SchoolGrades: K-6Distance: 0.2 mi
- 9/10Margaret Mead Junior High SchoolGrades: 7-8Distance: 1.4 mi
- 10/10J B Conant High SchoolGrades: 9-12Distance: 3 mi
Schools provided by the listing agent
- Elementary: Fredrick Nerge Elementary School
- Middle: Margaret Mead Junior High School
- High: J B Conant High School
- District: 54
Source: MRED as distributed by MLS GRID. This data may not be complete. We recommend contacting the local school district to confirm school assignments for this home.
Get a cash offer in 3 minutes
Find out how much your home could sell for in as little as 3 minutes with a no-obligation cash offer.
Estimated market value
$429,200
Get a cash offer in 3 minutes
Find out how much your home could sell for in as little as 3 minutes with a no-obligation cash offer.
Estimated market value
$429,200
- Illinois
- Cook County
- Roselle
- 60172
- 513 N Woodfield Trl
Nearby cities
Nearby zip codes
Other Roselle Topics
