Skip main navigation
Sold
  • Price Unknown

    513 NE Balboa Ave, Lees Summit, MO 64063

    3beds
    2,100sqft
    Single Family Residence
    Built in 1965
    0.3 Acres Lot
    $359,100 Zestimate®
    $--/sqft
    $2,443 Estimated rent

    Home value

    $359,100

    $327,000 - $391,000

    $2,443/mo

    Zestimate® history
    Loading
    Loading...

    Owner options

    List your home for rent

    $2,443/mo

    Rent Zestimate®

    Find your next renter with Zillow Rental Manager. Plus, with online applications, you can quickly screen prospective tenants – for free.

    Learn more

    $2,443/mo

    Rent Zestimate®

    Refinance and save

    Refinancing to a lower rate could help reduce your monthly payments and save thousands over the life of the loan.

    See today's rates

    Explore your selling options

    Work with a Zillow partner agent

    Leverage their expertise and Zillow's premium Showcase listings to get your home seen by more buyers.

    Get started

    List with your own agent

    Get your home in front of millions of buyers by listing it on Zillow.

    Learn how to do it

    Sell it yourself

    Take full control of how buyers see your home on Zillow by listing For Sale by Owner (FSBO).

    List your home

    What's special

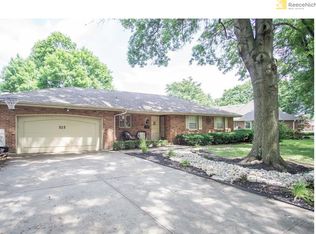
    Welcome home to this beautifully maintained, all brick property offering the ease of main-level living on a cozy corner lot. Inside you’ll find 3 spacious bedrooms, which includes one that makes the perfect home office, guest space, or flex room with a lookout from the vast bay window. The remodeled kitchen features beautiful and ample cabinetry, stunning labradorite granite countertop with breakfast bar and a pantry. The kitchen flows seamlessly into the large formal dining room and offers a wet bar that makes entertaining effortless - perfect for serving cocktails, coffee, or keeping guests gathered during dinner parties and celebrations. The expansive great room is designed to meet all your needs with a cozy fireplace, abundant natural light, built in shelving and stunning wood floors that continue throughout the home. Start your mornings in the charming sunroom, the perfect spot to enjoy a cup of coffee while overlooking the peaceful surroundings. The spacious primary suite includes a huge walk-in closet, offering exceptional storage and comfort. Fragrant backyard garden hosts perennials, hibiscus, hydrangeas, azaleas, lilies and more with an oversized fountain, large patio and a pergola. The black wrought iron fence provides a classy border to the beauty of the garden. Sprinkler system services the entire property. The unfinished basement provides endless possibilities for a hobby room, workshop, fitness area or additional storage space. Conveniently located near shopping, dining, and everyday essentials, this home combines comfort, functionality, and a location that supports every lifestyle need.

    Zillow last checked:

    Listing updated:

    Listing Provided by:

    Shea Painter 816-456-1878,

    ReeceNichols - Lees Summit

    Bought with:

    Jena Adams, 2028915

    1st Class Real Estate Summit

    Source: Heartland MLS as distributed by MLS GRID,MLS#: 2616826MLS Logo

    Facts & features

    Interior

    Bedrooms & bathrooms
    • Bedrooms: 3
    • Bathrooms: 3
    • Full bathrooms: 2
    • 1/2 bathrooms: 1
    Primary bedroom
    • Area: 0 Square Feet
    • Dimensions: 21 x 12
    Bedroom 2
    • Area: 0 Square Feet
    • Dimensions: 14 x 11
    Dining room
    • Features: Wet Bar
    • Area: 0 Square Feet
    • Dimensions: 15 x 14
    Family room
    • Features: Ceiling Fan(s), Fireplace
    • Area: 0 Square Feet
    • Dimensions: 16 x 13
    Great room
    • Features: Fireplace
    • Area: 0 Square Feet
    • Dimensions: 26 x 17
    Kitchen
    • Features: Kitchen Island, Pantry
    • Area: 0 Square Feet
    • Dimensions: 13 x 11
    Heating
    • Forced Air
    Cooling
    • Electric
    Appliances
    • Included: Dishwasher, Disposal, Down Draft, Humidifier, Microwave
    • Laundry: In Kitchen
    Features
    • Ceiling Fan(s), Kitchen Island, Pantry, Wet Bar
    • Flooring: Wood
    • Doors: Storm Door(s)
    • Windows: Window Coverings, Thermal Windows, Wood Frames
    • Basement: Concrete
    • Number of fireplaces: 2
    • Fireplace features: Great Room, Library
    Interior area
    • Total structure area: 2,100
    • Total interior livable area: 2,100 sqft
    • Finished area above ground: 2,100
    • Finished area below ground: 0

    Property

    Parking
    • Total spaces: 2
    • Parking features: Attached, Garage Door Opener, Garage Faces Front
    • Attached garage spaces: 2
    Features
    • Patio & porch: Patio
    • Fencing: Metal
    Lot
    • Size: 0.30 Acres
    • Dimensions: 109 x 120
    • Features: City Lot, Corner Lot, Level
    Details
    • Parcel number: 61210021000000000
    • Other equipment: Back Flow Device

    Construction

    Type & style
    • Home type: SingleFamily
    • Architectural style: Traditional
    • Property subtype: Single Family Residence
    Materials
    • Brick
    • Roof: Shake
    Condition
    • Year built: 1965

    Utilities & green energy

    • Sewer: Public Sewer
    • Water: Public

    Community & neighborhood

    Security
    • Security features: Security System, Smoke Detector(s)
    Location
    • Region: Lees Summit
    • Subdivision: Valle Vista

    HOA & financial

    HOA
    • Has HOA: No

    Other

    Other facts
    • Listing terms: Cash,Conventional,FHA,VA Loan
    • Ownership: Private

    Price history

    DateEventPrice
    6/5/2026Sold--
    Source: Heartland MLS as distributed by MLS GRID #2616826 Report a problem
    5/2/2026Pending sale$359,900$171/sqft
    Source: Heartland MLS as distributed by MLS GRID #2616826 Report a problem
    4/30/2026Listed for sale$359,900$171/sqft
    Source: Heartland MLS as distributed by MLS GRID #2616826 Report a problem

    Public tax history

    YearProperty taxesTax assessment
    2025$3,617 -1.3%$49,752 -2%
    2024$3,665 +0.7%$50,763
    2023$3,639 +19.8%$50,763 +34.9%
    2022$3,037 -2%$37,620
    2021$3,100 +4.1%$37,620 +5.1%
    2020$2,978 +2.8%$35,788
    2019$2,896 $35,788 +18.3%
    2018$2,896 +7%$30,259
    2017$2,706 +6.9%$30,259 +5%
    2016$2,532 +11.2%$28,823 +13%
    2014$2,278 +0.1%$25,508
    2013$2,276 -0.2%$25,508
    2012$2,281 +0.4%$25,508
    2011$2,271 +1.8%$25,508
    2010$2,230 -0.8%$25,508
    2009$2,247 +0.4%$25,508 -2%
    2008$2,238 +4.4%$26,028
    2007$2,144 +0.1%$26,028 +6%
    2006$2,142 +11.8%$24,554
    2005$1,916 +6.8%$24,554 +15%
    2004$1,794 +5.2%$21,352
    2003$1,705 +3%$21,352 +8%
    2002$1,655 +12.1%$19,770
    2001$1,477 $19,770

    Find assessor info on the county website

    Neighborhood: 64063

    Nearby schools

    GreatSchools rating
    Schools provided by the listing agent
    • Elementary: Meadow Lane
    • High: Lee's Summit

    Source: Heartland MLS as distributed by MLS GRID. This data may not be complete. We recommend contacting the local school district to confirm school assignments for this home.

    Get a cash offer in 3 minutes
    Find out how much your home could sell for in as little as 3 minutes with a no-obligation cash offer.
    Estimated market value
    $359,100
    Get a cash offer in 3 minutes
    Find out how much your home could sell for in as little as 3 minutes with a no-obligation cash offer.
    Estimated market value
    $359,100