Skip main navigation
Sold for $257,000
  • $257,000

    513 Normandy Ave, Baltimore, MD 21229

    4beds
    2,160sqft
    Townhouse
    Built in 1921
    -- sqft lot
    $-- Zestimate®
    $119/sqft
    $2,144 Estimated rent

    Home value

    Not available

    Estimated sales range

    Not available

    $2,144/mo

    Zestimate® history
    Loading
    Loading...

    Owner options

    List your home for rent

    $2,144/mo

    Rent Zestimate®

    Find your next renter with Zillow Rental Manager. Plus, with online applications, you can quickly screen prospective tenants – for free.

    Learn more

    $2,144/mo

    Rent Zestimate®

    Refinance and save

    $1,676/mo

    Est. payment

    Refinancing to a lower rate could help reduce your monthly payments and save thousands over the life of the loan.

    See today's rates

    $1,676/mo

    Est. payment

    Explore your selling options

    Work with a Zillow partner agent

    Leverage their expertise and Zillow's premium Showcase listings to get your home seen by more buyers.

    Get started

    List with your own agent

    Get your home in front of millions of buyers by listing it on Zillow.

    Learn how to do it

    Sell it yourself

    Take full control of how buyers see your home on Zillow by listing For Sale by Owner (FSBO).

    List your home

    What's special

    Custom tileworkCustom tile showerRecessed lightingOpen layoutUpstairs dual entry bathStainless steel appliancesQuartz countertop
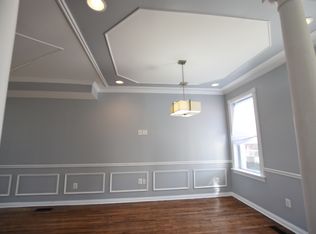
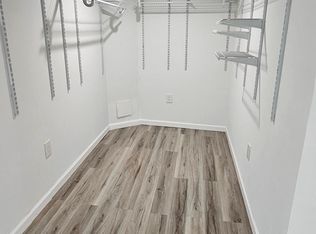
    Wake up every morning, and say, I can’t believe I live in this amazing home! Open layout! Large Space! 9 ft high Ceilings! Gorgeous kitchen with Quartz countertop and island, coordinating backsplash, wood shaker cabinets, and stainless steel appliances. Upstairs dual entry bath is elegant and comfortable and large, with Calacatta tile, custom tilework and designer plumbing and lighting fixtures. Fully finished basement features a family room and 4th bedroom which has a private full bathroom with custom tile shower. This home has a front porch, fenced in back yard, coordinated lighting and plumbing fixtures, new doors interior and exterior, recessed lighting, new HVAC system, Luxury vinyl plank flooring. You will love this home.

    Zillow last checked:

    Listing updated:

    Listed by:

    Rick Goldenberg 410-598-5341,

    Castle Homes, Inc.

    Bought with:

    Dee Cain, 611272

    Keller Williams Realty Centre

    Source: Bright MLS,MLS#: MDBA2209142MLS Logo

    Facts & features

    Interior

    Bedrooms & bathrooms
    • Bedrooms: 4
    • Bathrooms: 2
    • Full bathrooms: 2
    Basement
    • Area: 750
    Heating
    • Forced Air, Heat Pump, Electric
    Cooling
    • Ceiling Fan(s), Central Air, Electric
    Appliances
    • Included: Microwave, Dishwasher, Disposal, Ice Maker, Oven/Range - Electric, Refrigerator, Stainless Steel Appliance(s), Water Heater, Electric Water Heater
    • Laundry: Main Level
    Features
    • Bathroom - Stall Shower, Bathroom - Tub Shower, Bathroom - Walk-In Shower, Ceiling Fan(s), Eat-in Kitchen, Kitchen Island, Recessed Lighting, Upgraded Countertops
    • Flooring: Carpet
    • Basement: Connecting Stairway,Partial,Full,Finished,Heated,Improved,Exterior Entry,Windows
    • Has fireplace: No
    Interior area
    • Total structure area: 2,208
    • Total interior livable area: 2,160 sqft
    • Finished area above ground: 1,458
    • Finished area below ground: 702

    Property

    Parking
    • Parking features: On Street
    • Has uncovered spaces: Yes
    Accessibility
    • Accessibility features: Other
    Features
    • Levels: Three
    • Stories: 3
    • Pool features: None
    Details
    • Additional structures: Above Grade, Below Grade
    • Parcel number: 0320032293 017
    • Zoning: R-6
    • Special conditions: Standard

    Construction

    Type & style
    • Home type: Townhouse
    • Property subtype: Townhouse
    Materials
    • Brick, Block, Concrete, Stone
    • Foundation: Stone
    Condition
    • New construction: No
    • Year built: 1921

    Utilities & green energy

    • Sewer: Public Sewer
    • Water: Public

    Community & neighborhood

    Location
    • Region: Baltimore
    • Subdivision: Allendale
    • Municipality: Baltimore City

    Other

    Other facts
    • Listing agreement: Exclusive Right To Sell
    • Ownership: Fee Simple

    Price history

    DateEventPrice
    5/21/2026Sold$257,000+0.8%$119/sqft
    Source: Bright MLS #MDBA2209142 Report a problem
    4/21/2026Contingent$255,000$118/sqft
    Source: Bright MLS #MDBA2209142 Report a problem
    4/7/2026Listed for sale$255,000+218.8%$118/sqft
    Source: Bright MLS #MDBA2209142 Report a problem
    7/29/2025Sold$80,000$37/sqft
    Source: Public Record Report a problem

    Public tax history

    YearProperty taxesTax assessment
    2025-- $78,567 +7.1%
    2024$1,731 +7.7%$73,333 +7.7%
    2023$1,607 $68,100
    2022$1,607 $68,100
    2021$1,607 -14.6%$68,100 -14.6%
    2020$1,881 +3.6%$79,700
    2019$1,816 +3.7%$79,700 +7.4%
    2018$1,752 +3.8%$74,233 +3.8%
    2017$1,687 +12.7%$71,500
    2016$1,497 $71,500
    2015$1,497 $71,500 -15.4%
    2014$1,497 $84,500
    2013-- $84,500
    2012-- $84,500 -27.3%
    2011-- $116,280 +21%
    2010-- $96,086 +26.6%
    2009-- $75,893 +36.3%
    2008-- $55,700
    2007-- $55,700
    2006-- $55,700 -9.4%
    2005-- $61,500 +9%
    2004-- $56,436 +9.9%
    2003-- $51,373 +10.9%
    2002-- $46,310 +1.3%
    2001-- $45,706

    Find assessor info on the county website

    Neighborhood: Allendale

    Nearby schools

    GreatSchools rating
    Schools provided by the listing agent
    • District: Baltimore City Public Schools

    Source: Bright MLS. This data may not be complete. We recommend contacting the local school district to confirm school assignments for this home.

    Get pre-qualified for a loan
    At Zillow Home Loans, we can pre-qualify you in as little as 5 minutes with no impact to your credit score.

    An equal housing lender. NMLS #10287.