Talk about Move in ready! This is the one! Welcome to your dream home, packed with brand-new, modern upgrades from top to bottom. Step inside to find stunning new laminate flooring flowing seamlessly throughout the entire main level featuring two spacious bedrooms, a light-filled living room, formal dining area, and a beautifully updated kitchen. The kitchen pops with sleek quartz countertops, soft-close cabinetry, elegant gold-accent fixtures, new appliances and stylish floating shelves that tie it all together with flair. Also on the main level, you'll find a fully updated bathroom with a tile surround tub and a new vanity. Head upstairs to discover two more generously sized bedrooms, offering plenty of space for your needs whether it's family, guests, or a home office. The partially finished basement expands your options even further, featuring two additional rooms perfect for entertaining guest or gym, one with a walk-in closet and a full bathroom complete with eye-catching tile flooring, tile surround tub, and a fresh new vanity. On the other side of the basement the large clean unfinished portion is great for all your storage needs, home gym, or hobby workshop! Outside, the large backyard is a blank canvas ready for your vision, garden, play area, entertainment space, or all of the above! With brand-new windows, updated unit, and a full interior refresh, this home has been thoughtfully renovated to offer comfort, peace of mind and space for everyone. Don't miss out, homes like this don't come around often. Call today to schedule your private showing!
Contingent
$299,900
513 Northside Dr, Lexington, KY 40505
4beds
1,670sqft
Single Family Residence
Built in 1955
10,519 Square Feet Lot
$290,000 Zestimate®
$180/sqft
$-- HOA
What's special
Partially finished basementElegant gold-accent fixturesBrand-new windowsStylish floating shelvesFull interior refreshSleek quartz countertopsFormal dining area
- 38 days |
- 326 |
- 19 |
Likely to sell faster than
Zillow last checked:
Listing updated:
Listed by:
Ivan Timoshchuk 859-361-0094,
Lifstyl Real Estate,
Pavel Timoshchuk 859-948-0230,
Lifstyl Real Estate
Source: Imagine MLS,MLS#: 26013436
Facts & features
Interior
Bedrooms & bathrooms
- Bedrooms: 4
- Bathrooms: 2
- Full bathrooms: 2
Primary bedroom
- Level: First
Bedroom 2
- Level: First
Bedroom 3
- Level: Second
Bedroom 4
- Level: Second
Bedroom 5
- Level: Lower
Bathroom 1
- Level: First
Bathroom 2
- Level: Lower
Dining room
- Level: First
Kitchen
- Level: First
Heating
- Forced Air, Natural Gas
Cooling
- Central Air
Appliances
- Included: Dishwasher, Microwave, Refrigerator, Range
- Laundry: Electric Dryer Hookup, Washer Hookup
Features
- Breakfast Bar, Eat-in Kitchen, Walk-In Closet(s)
- Flooring: Concrete, Ceramic Tile, Laminate
- Basement: Concrete,Exterior Entry,Full,Interior Entry,Partially Finished,Sump Pump,Walk-Out Access,Walk-Up Access
- Has fireplace: No
Interior area
- Total structure area: 1,670
- Total interior livable area: 1,670 sqft
- Finished area above ground: 1,201
- Finished area below ground: 469
Property
Parking
- Parking features: Driveway
- Has uncovered spaces: Yes
Features
- Levels: Three Or More,One and One Half
- Exterior features: Other
- Has view: Yes
- View description: Neighborhood
Lot
- Size: 10,519 Square Feet
Details
- Parcel number: 26176600
Construction
Type & style
- Home type: SingleFamily
- Property subtype: Single Family Residence
Materials
- Vinyl Siding
- Foundation: Block
- Roof: Metal
Condition
- Year built: 1955
Utilities & green energy
- Sewer: Public Sewer
- Water: Public
Community & HOA
Community
- Subdivision: Hi Acres
HOA
- Has HOA: No
Location
- Region: Lexington
Financial & listing details
- Price per square foot: $180/sqft
- Tax assessed value: $114,400
- Annual tax amount: $841
- Date on market: 6/23/2026
Estimated market value
$290,000
$276,000 - $305,000
$2,213/mo
Price history
| Date | Event | Price |
|---|---|---|
| 6/27/2026 | Contingent | $299,900$180/sqft |
Source:  Imagine MLS #26013436 Report a problem Imagine MLS #26013436 Report a problem | ||
| 6/23/2026 | Listed for sale | $299,900$180/sqft |
Source: Imagine MLS #26013436 Report a problem | ||
| 6/14/2026 | Contingent | $299,900$180/sqft |
Source: Imagine MLS #26013436 Report a problem | ||
| 6/11/2026 | Listed for sale | $299,900$180/sqft |
Source: Imagine MLS #26013436 Report a problem | ||
| 6/8/2026 | Listing removed | $299,900$180/sqft |
Source: Imagine MLS #26009122 Report a problem | ||
| 4/26/2026 | Listed for sale | $299,900-3.2%$180/sqft |
Source: Imagine MLS #26009122 Report a problem | ||
| 4/21/2026 | Listing removed | $309,900$186/sqft |
Source: Imagine MLS #26004971 Report a problem | ||
| 4/7/2026 | Price change | $309,900-1.6%$186/sqft |
Source: Imagine MLS #26004971 Report a problem | ||
| 3/14/2026 | Listed for sale | $314,900-1.6%$189/sqft |
Source: Imagine MLS #26004971 Report a problem | ||
| 3/10/2026 | Listing removed | $319,900$192/sqft |
Source: Imagine MLS #26000677 Report a problem | ||
| 2/28/2026 | Price change | $319,900-0.9%$192/sqft |
Source: Imagine MLS #26000677 Report a problem | ||
| 2/6/2026 | Price change | $322,900-0.6%$193/sqft |
Source: Imagine MLS #26000677 Report a problem | ||
| 1/10/2026 | Listed for sale | $324,900$195/sqft |
Source: Imagine MLS #26000677 Report a problem | ||
| 1/10/2026 | Listing removed | $324,900$195/sqft |
Source: Imagine MLS #25505117 Report a problem | ||
| 12/12/2025 | Price change | $324,900-1.5%$195/sqft |
Source: Imagine MLS #25505117 Report a problem | ||
| 11/13/2025 | Price change | $329,900-1.5%$198/sqft |
Source: Imagine MLS #25505117 Report a problem | ||
| 11/1/2025 | Listed for sale | $334,900-1.5%$201/sqft |
Source: Imagine MLS #25505117 Report a problem | ||
| 10/31/2025 | Listing removed | $339,900$204/sqft |
Source: Imagine MLS #25502861 Report a problem | ||
| 10/3/2025 | Listed for sale | $339,900$204/sqft |
Source: Imagine MLS #25502861 Report a problem | ||
Public tax history
| Year | Property taxes | Tax assessment |
|---|---|---|
| 2024 | $841 | $114,400 |
| 2023 | $841 -10.9% | $114,400 |
| 2022 | $944 | $114,400 |
| 2021 | $944 +31.3% | $114,400 +19.7% |
| 2020 | $719 | $95,600 |
| 2019 | $719 -2.9% | $95,600 |
| 2018 | $741 +4.9% | $95,600 |
| 2017 | $706 +31.4% | $95,600 +16.6% |
| 2015 | $537 | $82,000 +78.3% |
| 2014 | $537 | $46,000 -43.9% |
| 2012 | $537 | $82,000 |
| 2011 | -- | -- |
| 2010 | -- | -- |
| 2009 | -- | -- |
| 2008 | -- | $50,600 |
| 2006 | -- | -- |
| 2005 | -- | -- |
| 2004 | -- | -- |
Find assessor info on the county website
Monthly payment
Est. payment
Payment breakdown
Explore the cost of this home by adjusting the details. Changes won't be saved.Climate risks
Neighborhood: Kenawood-Rockwood-Hi-Acres-Deep Spring
Nearby schools
GreatSchools rating
- 6/10Deep Springs Elementary SchoolGrades: PK-5Distance: 0.2 mi
- 5/10Bryan Station Middle SchoolGrades: 6-8Distance: 0.4 mi
- 3/10Bryan Station High SchoolGrades: 9-12Distance: 0.5 mi
Schools provided by the listing agent
- Elementary: Deep Springs
- Middle: Bryan Station
- High: Bryan Station
Source: Imagine MLS. This data may not be complete. We recommend contacting the local school district to confirm school assignments for this home.
- $211,600-- bd1 ba1.2k sqft509 Northside Dr, Lexington, KY 40505Off Market
- $209,5003 bd1 ba1.2k sqft517 Northside Dr, Lexington, KY 40505Off Market
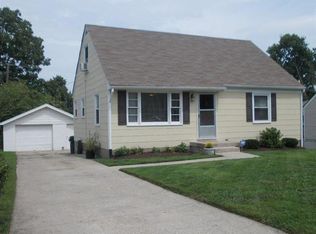
- $210,0003 bd1 ba1k sqft486 Sandalwood Dr, Lexington, KY 40505Sold
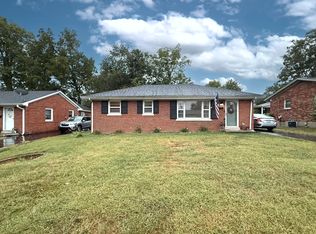
- $233,200-- bd1 ba1.2k sqft505 Northside Dr, Lexington, KY 40505Off Market
- $240,1002 bd2 ba1.5k sqft521 Northside Dr, Lexington, KY 40505Off Market
- $197,500-- bd1 ba1k sqft478 Sandalwood Dr, Lexington, KY 40505Off Market
- $215,5003 bd2 ba1.5k sqft474 Sandalwood Dr, Lexington, KY 40505Sold
- $199,000-- bd1 ba1k sqft482 Sandalwood Dr, Lexington, KY 40505Off Market
A local agent can set up tours, give advice and negotiate with sellers.
A local lender can help you make sure your offer is ready when you are.
Similar homes
- $275,0004 bd2 ba1.4k sqft524 Glenbrook St, Lexington, KY 40505For Sale
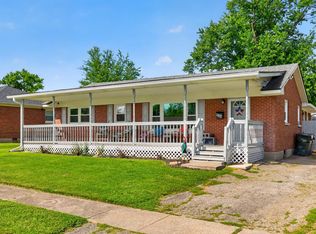
 MLS ID #26013411, Nika Trowbridge, RE/MAX Creative Realty. Imagine MLS
 - $319,9003 bd2 ba1.5k sqft1725 Benwood Dr, Lexington, KY 40505For Sale
 MLS ID #26017268, Chris Oster, The Brokerage. Imagine MLS
 - $329,0004 bd3 ba2.3k sqft2453 Pierson Dr, Lexington, KY 40505For Sale
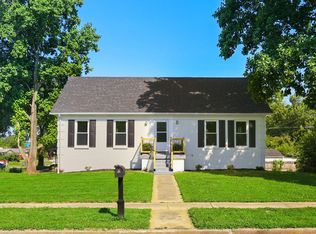 MLS ID #26016062, Amy Jo Henderson, Trueblood Real Estate KY LLC. Imagine MLS
 - $255,0004 bd2 ba1.5k sqft1706 Sarasota Ct, Lexington, KY 40505For Sale
 MLS ID #26017033, Daniela Virguez, National Real Estate. Imagine MLS
 - $260,0004 bd2 ba1.6k sqft709 Parkside Dr, Lexington, KY 40505For SaleMLS ID #26014873, Maria C Rodriguez, Lifstyl Real Estate. Imagine MLS
- $298,0004 bd4 ba2k sqft443 Morgan Ave, Lexington, KY 40505For SaleMLS ID #25017098, Elizabeth L Herrington, Bluegrass Sotheby's International Realty. Imagine MLS
- $325,0006 bd3 ba2.4k sqft1645 Liberty Rd, Lexington, KY 40505For SaleMLS ID #26016185, Dalis Alvarez, GSP Homes. Imagine MLS
- $239,0003 bd1 ba1k sqft2230 Circle Dr, Lexington, KY 40505For SaleMLS ID #26014968, Shanea Garretson, Keller Williams Bluegrass Realty. Imagine MLS
- $370,0004 bd2 ba1.7k sqft429 Barkley Dr, Lexington, KY 40503For SaleMLS ID #26015820, Aimee Lemmink, Indigo & Co. Imagine MLS
- $285,0003 bd2 ba1.2k sqft672 Danby Woods Dr, Lexington, KY 40509For SaleMLS ID #26013312, Debra M Fox, Keller Williams Bluegrass Realty. Imagine MLS
- $360,0005 bd3 ba2.2k sqft1706 Cameron Ct, Lexington, KY 40505For SaleMLS ID #26003748, Dalton Stanley, Keller Williams Legacy Group. Imagine MLS
- $264,9004 bd1 ba1.2k sqft129 Delmont Dr, Lexington, KY 40504For SaleMLS ID #26016931, Brooke Otis Mullins, RO&CO Real Estate. Imagine MLS
- $320,0004 bd2 ba1.7k sqft603 Worcester Rd, Lexington, KY 40503For SaleMLS ID #26013608, Angelica Hebert, Lifstyl Real Estate. Imagine MLS
- $324,9003 bd2 ba1.4k sqft2612 Crystal Falls Rd, Lexington, KY 40509For SaleMLS ID #26014882, Kelly Karls, eXp Realty, LLC. Imagine MLS
- $325,0003 bd2 ba1.3k sqft406 Delcamp Dr, Lexington, KY 40508For SaleMLS ID #25504748, Sheridan A Sims, Keller Williams Commonwealth. Imagine MLS
- $299,9003 bd2 ba1.3k sqft3501 Windgate Way, Lexington, KY 40517For SaleMLS ID #26015047, Cynthia Trgo, Diamond Real Estate Group, Inc. Imagine MLS
- $322,9003 bd3 ba1.7k sqft289 Mulberry Ct, Lexington, KY 40509For SaleMLS ID #25012076, Jenny Perron, eXp Realty, LLC. Imagine MLS
- $268,5003 bd1 ba1.4k sqft874 Angliana Ave, Lexington, KY 40508For SaleMLS ID #26014773, Katherine Hawkins, HomeSelect Realty. Imagine MLS
- $250,0004 bd2 ba1.5k sqft223 Race St, Lexington, KY 40508For SaleMLS ID #26000633, Lindsay Barsotti, ERA Select Real Estate. Imagine MLS
- $260,0003 bd1 ba1k sqft1895 Dunkirk Dr, Lexington, KY 40504For SaleMLS ID #26016226, Chris Oster, The Brokerage. Imagine MLS
