This well maintained home is ready for new owners! At the back of the Northwoods Estates neighborhood in Raeford, close to shopping, dining, and a quick commute to Fort Liberty, this freshly painted home features 3 bedrooms, plus a bonus room upstairs! The open family room with wood-burning fireplace and high ceiling sits next to the formal dining space. The spacious kitchen opens to the eat-in dining area with a backdoor leading to the screened-in porch: a great set up for entertaining friends or family! The kitchen is equipped with stainless steel appliances, ample counter and cubbard space, plus a pantry! Enjoy your morning coffee on your screened-in porch overlooking your large, fenced backyard lined with mature trees for extra privacy. You'll have all the space you need with the 3 well sized bedrooms on the main floor along with 2 full bathrooms. Plus, upstairs you'll find a large bonus room with closet! Sellers are offering $6,000 in concessions!
Sold for $263,000
$263,000
513 Northwoods Dr, Raeford, NC 28376
3beds
1,639sqft
Single Family Residence
Built in 2004
0.65 Acres Lot
$266,300 Zestimate®
$160/sqft
$1,793 Estimated rent
Home value
$266,300
$237,000 - $298,000
$1,793/mo
Zestimate® history
Owner options
List your home for rent
$1,793/mo
Rent Zestimate®
Find your next renter with Zillow Rental Manager. Plus, with online applications, you can quickly screen prospective tenants – for free.
$1,793/mo
Rent Zestimate®
Refinance and save
$1,595/mo
Est. payment
Refinancing to a lower rate could help reduce your monthly payments and save thousands over the life of the loan.
$1,595/mo
Est. payment
Explore your selling options
Work with a Zillow partner agent
Leverage their expertise and Zillow's premium Showcase listings to get your home seen by more buyers.
Get startedList with your own agent
Get your home in front of millions of buyers by listing it on Zillow.
Learn how to do itSell it yourself
Take full control of how buyers see your home on Zillow by listing For Sale by Owner (FSBO).
List your homeWhat's special
Freshly painted homeWood-burning fireplaceBonus roomHigh ceilingSpacious kitchenLarge fenced backyardScreened-in porch
Zillow last checked:
Listing updated:
Listed by:
ERIN WRIGHT,
EXIT REALTY PREFERRED
Bought with:
KARLETTE BEASLEY, 307627
IDEAL REAL ESTATE
Source: LPRMLS,MLS#: 734872 Originating MLS: Longleaf Pine Realtors
Originating MLS: Longleaf Pine RealtorsFacts & features
Interior
Bedrooms & bathrooms
- Bedrooms: 3
- Bathrooms: 2
- Full bathrooms: 2
Heating
- Heat Pump
Appliances
- Included: Dishwasher, Microwave
- Laundry: Washer Hookup, Dryer Hookup, In Unit
Features
- Tray Ceiling(s), Ceiling Fan(s), Coffered Ceiling(s), Separate/Formal Dining Room, Double Vanity, Eat-in Kitchen, Garden Tub/Roman Tub, Kitchen/Dining Combo, Walk-In Closet(s), Window Treatments
- Flooring: Laminate, Carpet
- Doors: Storm Door(s)
- Windows: Blinds
- Number of fireplaces: 1
- Fireplace features: Wood Burning
Interior area
- Total interior livable area: 1,639 sqft
Property
Parking
- Total spaces: 2
- Parking features: Attached, Garage
- Attached garage spaces: 2
Features
- Patio & porch: Front Porch, Patio, Porch, Screened
- Exterior features: Fence, Porch, Patio, Storage
- Fencing: Back Yard,Privacy
Lot
- Size: 0.65 Acres
- Features: Interior Lot
Details
- Parcel number: 494460001257
- Special conditions: Standard
Construction
Type & style
- Home type: SingleFamily
- Architectural style: Ranch
- Property subtype: Single Family Residence
Materials
- Fiber Cement
- Foundation: Slab
Condition
- Good Condition
- New construction: No
- Year built: 2004
Utilities & green energy
- Sewer: Septic Tank
- Water: Public
Community & HOA
Community
- Features: Gutter(s)
- Security: Security System, Smoke Detector(s)
- Subdivision: Northwood (Hc)
HOA
- Has HOA: No
Location
- Region: Raeford
Financial & listing details
- Price per square foot: $160/sqft
- Tax assessed value: $169,060
- Annual tax amount: $1,533
- Date on market: 11/13/2024
- Cumulative days on market: 71 days
- Listing terms: Cash,Conventional,FHA,New Loan,USDA Loan,VA Loan
- Inclusions: Kitchen Refrigerator
- Exclusions: tv mounts
- Ownership: More than a year
- Road surface type: Paved
Price history
| Date | Event | Price |
|---|---|---|
| 2/20/2025 | Sold | $263,000-0.8%$160/sqft |
Source:  LPRMLS #734872 Report a problem LPRMLS #734872 Report a problem | ||
| 1/24/2025 | Pending sale | $265,000$162/sqft |
Source: LPRMLS #734872 Report a problem | ||
| 12/13/2024 | Price change | $265,000-2.6%$162/sqft |
Source: LPRMLS #734872 Report a problem | ||
| 11/13/2024 | Listed for sale | $272,000+81.3%$166/sqft |
Source: LPRMLS #734872 Report a problem | ||
| 3/31/2021 | Sold | $150,001+8%$92/sqft |
Source: LPRMLS #648566 Report a problem | ||
| 1/25/2021 | Pending sale | $138,950$85/sqft |
Source: LPRMLS #648566 Report a problem | ||
| 1/13/2021 | Listed for sale | $138,950-0.8%$85/sqft |
Source: LPRMLS #648566 Report a problem | ||
| 6/21/2011 | Sold | $140,000$85/sqft |
Source: Public Record Report a problem | ||
Public tax history
| Year | Property taxes | Tax assessment |
|---|---|---|
| 2025 | $1,533 | $169,060 |
| 2024 | $1,533 | $169,060 |
| 2023 | $1,533 | $169,060 |
| 2022 | $1,533 +11% | $169,060 +14.8% |
| 2021 | $1,381 +1.2% | $147,230 |
| 2020 | $1,365 | $147,230 |
| 2019 | $1,365 +1.8% | $147,230 |
| 2018 | $1,340 | $147,230 |
| 2017 | $1,340 | $147,230 |
| 2016 | $1,340 | $147,230 |
| 2015 | $1,340 | $147,230 |
| 2014 | $1,340 +1.7% | $147,230 +16.9% |
| 2013 | $1,317 | $125,960 |
| 2011 | -- | $125,960 |
| 2010 | -- | $125,960 |
Find assessor info on the county website
Neighborhood: 28376
Nearby homes
- $257,4003 bd2 ba1.6k sqft515 Northwoods Dr, Raeford, NC 28376Off Market

- $5,000-- bd-- ba-- sqft511 Northwoods Dr, Raeford, NC 28376Off Market
- $252,6003 bd2 ba1.3k sqft517 Northwoods Dr, Raeford, NC 28376Off Market
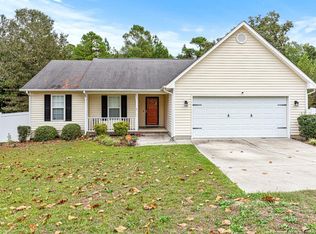
- $255,2003 bd2 ba1.7k sqft509 Northwoods Dr, Raeford, NC 28376Off Market

- $249,8003 bd2 ba1.4k sqft519 Northwoods Dr, Raeford, NC 28376Off Market
- $231,3003 bd2 ba1.2k sqft506 Northwoods Dr, Raeford, NC 28376Off Market
- $239,5003 bd2 ba-- sqft514 Northwoods Dr, Raeford, NC 28376For Sale
- $354,8004 bd3 ba2.7k sqft195 Hampshire Ct, Raeford, NC 28376Off Market
Nearby schools
GreatSchools rating
- 6/10Don D Steed ElementaryGrades: PK-5Distance: 2.6 mi
- 2/10East Hoke MiddleGrades: 6-8Distance: 0.8 mi
- 10/10Sandhoke Early College High SchoolGrades: 9-12Distance: 3.6 mi
Schools provided by the listing agent
- Middle: East Hoke Middle School
- High: Hoke County Schools
Source: LPRMLS. This data may not be complete. We recommend contacting the local school district to confirm school assignments for this home.
Get a cash offer in 3 minutes
Find out how much your home could sell for in as little as 3 minutes with a no-obligation cash offer.
Estimated market value
$266,300
Get a cash offer in 3 minutes
Find out how much your home could sell for in as little as 3 minutes with a no-obligation cash offer.
Estimated market value
$266,300
- North Carolina
- Hoke County
- Raeford
- 28376
- 513 Northwoods Dr
Nearby cities
Nearby zip codes
Other Raeford Topics
