Welcome to 513 Oakline Dr – Highland Crest Living at Its Finest! Located in the highly coveted Highland Crest neighborhood, this charming home offers the perfect balance of convenience, comfort, and community. Just minutes from top-rated schools, shopping, dining, and major thoroughfares, you'll love how easy it is to get wherever you need to go. Nestled directly across from the beloved Shades Mountain Ballpark and near Preserve hiking trails, this property gives you the best of both worlds — privacy and accessibility. This home offers main-level living, an ideal layout for all stages of life, with spacious indoor areas and a fantastic outdoor living space perfect for entertaining or relaxing. Thoughtfully maintained and full of character, it’s ready for the next family to create new memories. Whether you're hosting a backyard barbecue or enjoying a quiet evening on the porch, 513 Oakline Dr offers the lifestyle you’ve been searching for. Come and see why YouMayLikeItHere!
Sold for $690,000
$690,000
513 Oakline Dr, Birmingham, AL 35226
5beds
4,384sqft
Single Family Residence
Built in 1993
0.35 Acres Lot
$699,500 Zestimate®
$157/sqft
$4,038 Estimated rent
Home value
$699,500
$651,000 - $748,000
$4,038/mo
Zestimate® history
Owner options
List your home for rent
$4,038/mo
Rent Zestimate®
Find your next renter with Zillow Rental Manager. Plus, with online applications, you can quickly screen prospective tenants – for free.
$4,038/mo
Rent Zestimate®
Refinance and save
$3,268/mo
Est. payment
Refinancing to a lower rate could help reduce your monthly payments and save thousands over the life of the loan.
$3,268/mo
Est. payment
Explore your selling options
Work with a Zillow partner agent
Leverage their expertise and Zillow's premium Showcase listings to get your home seen by more buyers.
Get startedList with your own agent
Get your home in front of millions of buyers by listing it on Zillow.
Learn how to do itSell it yourself
Take full control of how buyers see your home on Zillow by listing For Sale by Owner (FSBO).
List your homeWhat's special
Zillow last checked:
Listing updated:
Listed by:
Harold Collins CELL:2059191861,
eXp Realty, LLC Central
Bought with:
Bob Mathews
Highpointe Homes and Land
Source: GALMLS,MLS#: 21422605
Facts & features
Interior
Bedrooms & bathrooms
- Bedrooms: 5
- Bathrooms: 5
- Full bathrooms: 4
- 1/2 bathrooms: 1
Rooms
- Room types: Bedroom, Den/Family (ROOM), Dining Room, Bathroom, Half Bath (ROOM), Kitchen, Master Bathroom, Master Bedroom
Primary bedroom
- Level: First
Bedroom 1
- Level: Second
Bedroom 2
- Level: Second
Bedroom 3
- Level: Second
Bedroom 4
- Level: Basement
Primary bathroom
- Level: First
Bathroom 1
- Level: Second
Bathroom 3
- Level: Second
Bathroom 4
- Level: Basement
Dining room
- Level: First
Family room
- Level: Basement
Kitchen
- Level: First
Living room
- Level: First
Basement
- Area: 2300
Heating
- Dual Systems (HEAT), Electric
Cooling
- Electric
Appliances
- Included: Electric Cooktop, Microwave, Electric Oven, Refrigerator, Stainless Steel Appliance(s), Gas Water Heater
- Laundry: Gas Dryer Hookup, Sink, Washer Hookup, Main Level, Laundry Room, Laundry (ROOM), Yes
Features
- None, High Ceilings, Smooth Ceilings, Tray Ceiling(s), Separate Shower, Double Vanity, Tub/Shower Combo
- Flooring: Carpet, Hardwood, Tile
- Basement: Full,Partially Finished,Concrete
- Attic: Walk-In,Yes
- Number of fireplaces: 1
- Fireplace features: Brick (FIREPL), Gas Starter, Living Room, Gas
Interior area
- Total interior livable area: 4,384 sqft
- Finished area above ground: 3,634
- Finished area below ground: 750
Property
Parking
- Total spaces: 2
- Parking features: Basement, Driveway, Garage Faces Side
- Attached garage spaces: 2
- Has uncovered spaces: Yes
Features
- Levels: 2+ story
- Patio & porch: Screened, Patio, Porch Screened
- Pool features: None
- Has spa: Yes
- Spa features: Bath
- Fencing: Fenced
- Has view: Yes
- View description: None
- Waterfront features: No
Lot
- Size: 0.35 Acres
Details
- Parcel number: 3900153000002.028
- Special conditions: N/A
Construction
Type & style
- Home type: SingleFamily
- Property subtype: Single Family Residence
Materials
- Brick
- Foundation: Basement
Condition
- Year built: 1993
Utilities & green energy
- Water: Public
- Utilities for property: Sewer Connected, Underground Utilities
Community & HOA
Community
- Subdivision: Highland Crest
Location
- Region: Birmingham
Financial & listing details
- Price per square foot: $157/sqft
- Tax assessed value: $477,700
- Annual tax amount: $3,131
- Price range: $690K - $690K
- Date on market: 6/20/2025
Price history
| Date | Event | Price |
|---|---|---|
| 7/31/2025 | Sold | $690,000+6.2%$157/sqft |
Source:  GALMLS #21422605 Report a problem GALMLS #21422605 Report a problem | ||
| 6/29/2025 | Contingent | $649,900$148/sqft |
Source: GALMLS #21422605 Report a problem | ||
| 6/26/2025 | Listed for sale | $649,900+19.7%$148/sqft |
Source: GALMLS #21422605 Report a problem | ||
| 7/19/2022 | Sold | $543,000$124/sqft |
Source: Public Record Report a problem | ||
Public tax history
| Year | Property taxes | Tax assessment |
|---|---|---|
| 2025 | $3,131 | $47,780 |
| 2024 | $3,131 | $47,780 |
| 2023 | $3,131 -19.5% | $47,780 -12% |
| 2022 | $3,888 +23.4% | $54,280 +23% |
| 2021 | $3,152 | $44,140 |
| 2020 | $3,152 +7.3% | $44,140 +7.1% |
| 2019 | $2,938 -11.1% | $41,200 -10.9% |
| 2018 | $3,305 | $46,260 |
| 2017 | $3,305 | $46,260 |
| 2016 | $3,305 | $46,260 |
| 2015 | $3,305 +1.4% | $46,260 +1.5% |
| 2014 | $3,261 -1.4% | $45,580 |
| 2013 | $3,308 | $45,580 +0% |
| 2012 | $3,308 -1.5% | $45,570 -1.5% |
| 2011 | $3,358 | $46,250 |
| 2010 | $3,358 | $46,250 |
| 2009 | $3,358 -2.1% | $46,250 -2.1% |
| 2008 | $3,431 +1% | $47,260 +1% |
| 2007 | $3,397 +7.4% | $46,790 +7.4% |
| 2006 | $3,162 +4.6% | $43,550 +4.6% |
| 2005 | $3,022 +2.7% | $41,620 -48.6% |
| 2004 | $2,941 +4.2% | $81,020 +4.2% |
| 2003 | $2,821 +14.6% | $77,720 +129.2% |
| 2002 | $2,462 | $33,910 |
| 2001 | $2,462 | $33,910 |
| 2000 | $2,462 | $33,910 |
Find assessor info on the county website
Neighborhood: 35226
Nearby homes
- $728,1003 bd4 ba4.4k sqft517 Oakline Dr, Hoover, AL 35226Off Market
- $675,4004 bd4 ba5k sqft509 Oakline Dr, Birmingham, AL 35226Off Market
- $1,188,0005 bd5 ba3.4k sqft764 Chestnut Park Ln, Hoover, AL 35226Sold
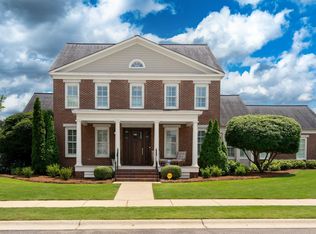
- $1,175,3004 bd3 ba4k sqft760 Chestnut Park Ln, Hoover, AL 35226Off Market
- $695,2005 bd5 ba4.5k sqft512 Oakline Dr, Birmingham, AL 35226Off Market
- $206,6504 bd3 ba3.9k sqft516 Oakline Dr, Birmingham, AL 35226Sold
- $500,0003 bd3 ba3.1k sqft508 Oakline Dr, Birmingham, AL 35226Off Market
- $1,635,0005 bd-- ba5.5k sqft768 Chestnut Park Ln, Hoover, AL 35226Off Market
Nearby schools
GreatSchools rating
- 9/10Trace Crossings Elementary SchoolGrades: PK-5Distance: 2.6 mi
- 10/10Ira F Simmons Middle SchoolGrades: 6-8Distance: 0.9 mi
- 9/10Hoover High SchoolGrades: 9-12Distance: 2.7 mi
Schools provided by the listing agent
- Elementary: Gwin
- Middle: Simmons, Ira F
- High: Hoover
Source: GALMLS. This data may not be complete. We recommend contacting the local school district to confirm school assignments for this home.
Get a cash offer in 3 minutes
Find out how much your home could sell for in as little as 3 minutes with a no-obligation cash offer.
Estimated market value
$699,500
Get a cash offer in 3 minutes
Find out how much your home could sell for in as little as 3 minutes with a no-obligation cash offer.
Estimated market value
$699,500
- Alabama
- Jefferson County
- Hoover
- 35226
- 513 Oakline Dr
Nearby cities
Nearby zip codes
Other Hoover Topics
