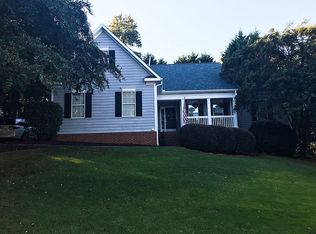
Welcome to 513 Omniwood Court in the desirable Bent Creek subdivision of Greer! This beautiful 4-bedroom, 2.5-bath home offers the perfect blend of comfort, style, and location. Step inside to find gorgeous wood flooring throughout much of the main level and a spacious living room filled with abundant natural light and anchored by a cozy gas log fireplace—perfect for relaxing evenings at home. The main level also features a formal dining room and a well-appointed kitchen designed for both everyday living and entertaining. The kitchen boasts granite countertops, a center island, and a large walk-in pantry, providing plenty of workspace and storage. Just off the kitchen, a door leads to a screened porch overlooking the beautifully landscaped backyard. This inviting outdoor space also includes a covered patio, creating a peaceful setting that’s ideal for morning coffee, entertaining guests, or simply relaxing and enjoying the view. Upstairs you’ll find four bedrooms, including a spacious primary suite featuring a walk-in closet and a private bathroom with a garden tub and separate shower. The additional bedrooms provide flexibility for household members, guests, or a home office. This home is located in the highly sought-after Riverside school district, zoned for Woodland Elementary, Riverside Middle, and Riverside High School, all top-rated schools. The convenient location between Greenville and Spartanburg makes commuting, shopping, dining, and entertainment easily accessible. If you’re looking for a home that combines great space, beautiful outdoor living, excellent schools, and a fantastic location, this one is a must-see.
Sold for $355,000
$355,000
513 Omniwood Ct, Greer, SC 29651
4beds
1,855sqft
Single Family Residence, Residential
Built in 1996
9,583 Square Feet Lot
$353,400 Zestimate®
$191/sqft
$2,121 Estimated rent
Home value
$353,400
$329,000 - $378,000
$2,121/mo
Zestimate® history
Owner options
List your home for rent
$2,121/mo
Rent Zestimate®
Find your next renter with Zillow Rental Manager. Plus, with online applications, you can quickly screen prospective tenants – for free.
$2,121/mo
Rent Zestimate®
Refinance and save
$2,120/mo
Est. payment
Refinancing to a lower rate could help reduce your monthly payments and save thousands over the life of the loan.
$2,120/mo
Est. payment
Explore your selling options
Work with a Zillow partner agent
Leverage their expertise and Zillow's premium Showcase listings to get your home seen by more buyers.
Get startedList with your own agent
Get your home in front of millions of buyers by listing it on Zillow.
Learn how to do itSell it yourself
Take full control of how buyers see your home on Zillow by listing For Sale by Owner (FSBO).
List your homeWhat's special
Cozy gas log fireplaceLarge walk-in pantryCenter islandWell-appointed kitchenCovered patioSpacious primary suiteFormal dining room
Zillow last checked:
Listing updated:
Listed by:
William Kennedy 864-505-1259,
Keller Williams Grv Upst
Bought with:
Rex Galloway
Blackstream International RE
Source: Greater Greenville AOR,MLS#: 1584622
Facts & features
Interior
Bedrooms & bathrooms
- Bedrooms: 4
- Bathrooms: 3
- Full bathrooms: 2
- 1/2 bathrooms: 1
Primary bedroom
- Area: 180
- Dimensions: 15 x 12
Bedroom 2
- Area: 110
- Dimensions: 11 x 10
Bedroom 3
- Area: 110
- Dimensions: 11 x 10
Bedroom 4
- Area: 225
- Dimensions: 15 x 15
Primary bathroom
- Features: Full Bath, Shower-Separate, Tub-Garden, Tub-Separate, Walk-In Closet(s)
- Level: Second
Dining room
- Area: 110
- Dimensions: 11 x 10
Kitchen
- Area: 204
- Dimensions: 17 x 12
Living room
- Area: 252
- Dimensions: 21 x 12
Heating
- Electric, Forced Air
Cooling
- Central Air, Electric
Appliances
- Included: Dishwasher, Disposal, Range, Gas Water Heater
- Laundry: 2nd Floor, Laundry Closet, Electric Dryer Hookup
Features
- High Ceilings, Ceiling Fan(s), Ceiling Blown, Ceiling Smooth, Tray Ceiling(s), Granite Counters, Soaking Tub, Walk-In Closet(s), Pantry
- Flooring: Carpet, Wood, Vinyl
- Doors: Storm Door(s)
- Windows: Tilt Out Windows, Window Treatments
- Basement: None
- Attic: Pull Down Stairs
- Number of fireplaces: 1
- Fireplace features: Gas Log, Masonry
Interior area
- Total structure area: 1,855
- Total interior livable area: 1,855 sqft
Property
Parking
- Total spaces: 2
- Parking features: Attached, Garage Door Opener, Yard Door, Concrete
- Attached garage spaces: 2
- Has uncovered spaces: Yes
Features
- Levels: Two
- Stories: 2
- Patio & porch: Patio, Screened
Lot
- Size: 9,583 Square Feet
- Features: Few Trees, 1/2 Acre or Less
Details
- Parcel number: 90700205.00
Construction
Type & style
- Home type: SingleFamily
- Architectural style: Traditional
- Property subtype: Single Family Residence, Residential
Materials
- Vinyl Siding
- Foundation: Slab
- Roof: Architectural
Condition
- Year built: 1996
Utilities & green energy
- Sewer: Public Sewer
- Water: Public
- Utilities for property: Cable Available, Underground Utilities
Community & HOA
Community
- Features: Clubhouse, Common Areas, Street Lights, Playground, Pool, Tennis Court(s)
- Security: Smoke Detector(s)
- Subdivision: Bent Creek Plantation
HOA
- Has HOA: Yes
- Services included: Pool, Street Lights, Restrictive Covenants
Location
- Region: Greer
Financial & listing details
- Price per square foot: $191/sqft
- Tax assessed value: $344,900
- Date on market: 3/13/2026
Price history
| Date | Event | Price |
|---|---|---|
| 4/27/2026 | Sold | $355,000-1.4%$191/sqft |
Source:  Greater Greenville AOR #1584622 Report a problem Greater Greenville AOR #1584622 Report a problem | ||
| 3/16/2026 | Contingent | $360,000$194/sqft |
Source: Greater Greenville AOR #1584622 Report a problem | ||
| 3/13/2026 | Listed for sale | $360,000+4.3%$194/sqft |
Source: Greater Greenville AOR #1584622 Report a problem | ||
| 9/9/2024 | Sold | $345,000$186/sqft |
Source: Greater Greenville AOR #1533862 Report a problem | ||
| 8/6/2024 | Contingent | $345,000$186/sqft |
Source: Greater Greenville AOR #1533862 Report a problem | ||
| 8/2/2024 | Listed for sale | $345,000+52%$186/sqft |
Source: Greater Greenville AOR #1533862 Report a problem | ||
| 7/24/2020 | Sold | $227,000-1.3%$122/sqft |
Source: Greater Greenville AOR #1418387 Report a problem | ||
| 5/30/2020 | Pending sale | $229,900$124/sqft |
Source: Keller Williams Grv Upst #1418387 Report a problem | ||
| 5/16/2020 | Listed for sale | $229,900+33.7%$124/sqft |
Source: Keller Williams Grv Upst #1418387 Report a problem | ||
| 6/16/2015 | Sold | $172,000+0.6%$93/sqft |
Source: Public Record Report a problem | ||
| 1/8/2015 | Price change | $171,000-1.4%$92/sqft |
Source: Greenville Realty, LLC. #1288367 Report a problem | ||
| 10/1/2014 | Listed for sale | $173,500$94/sqft |
Source: Greenville Realty, LLC. #1288367 Report a problem | ||
Public tax history
| Year | Property taxes | Tax assessment |
|---|---|---|
| 2025 | -- | $13,796 +52.8% |
| 2024 | $2,376 +5.6% | $9,028 |
| 2023 | $2,249 | $9,028 -0.5% |
| 2022 | -- | $9,072 |
| 2021 | -- | $9,072 +11.8% |
| 2020 | -- | $8,112 -0.1% |
| 2019 | -- | $8,121 +2.6% |
| 2018 | $1,961 | $7,917 +15% |
| 2017 | $1,961 +12.9% | $6,884 |
| 2016 | $1,737 +1.9% | $6,884 +18.3% |
| 2015 | $1,705 +19.4% | $5,820 |
| 2014 | $1,428 | $5,820 |
| 2013 | -- | $5,820 |
| 2012 | -- | -- |
| 2011 | -- | $6,126 |
| 2010 | -- | $6,126 |
| 2009 | -- | $6,126 -0.7% |
| 2008 | -- | $6,168 +11.3% |
| 2006 | $1,506 | $5,540 |
| 2005 | -- | $5,540 |
| 2004 | $1,498 +2.3% | $5,540 |
| 2003 | $1,465 | $5,540 +7.4% |
| 2002 | -- | $5,160 |
| 2001 | $1,294 +4.2% | $5,160 |
| 2000 | $1,241 | $5,160 |
Find assessor info on the county website
Neighborhood: 29651
Nearby homes
- $293,8003 bd2 ba1.4k sqft517 Omniwood Ct, Greer, SC 29651Off Market

- $308,8003 bd2 ba1.4k sqft509 Omniwood Ct, Greer, SC 29651Off Market
- $300,0003 bd2 ba1.4k sqft521 Omniwood Ct, Greer, SC 29651Sold

- $371,1003 bd3 ba2.2k sqft514 Omniwood Ct, Greer, SC 29651Off Market
- $41,2003 bd2 ba1.5k sqft616 Westmoreland Rd, Greer, SC 29651Off Market
- $307,2003 bd2 ba1.5k sqft207 Marcie Rush Ln, Greer, SC 29651Off Market
- $293,7003 bd2 ba1.4k sqft506 Omniwood Ct, Greer, SC 29651Off Market
- $335,0003 bd3 ba1.6k sqft205 Marcie Rush Ln, Greer, SC 29651Sold
Nearby schools
GreatSchools rating
- 8/10Woodland Elementary SchoolGrades: PK-5Distance: 3.6 mi
- 6/10Riverside Middle SchoolGrades: 6-8Distance: 4.1 mi
- 10/10Riverside High SchoolGrades: 9-12Distance: 4.3 mi
Schools provided by the listing agent
- Elementary: Woodland
- Middle: Riverside
- High: Riverside
Source: Greater Greenville AOR. This data may not be complete. We recommend contacting the local school district to confirm school assignments for this home.
Get a cash offer in 3 minutes
Find out how much your home could sell for in as little as 3 minutes with a no-obligation cash offer.
Estimated market value
$353,400
Get a cash offer in 3 minutes
Find out how much your home could sell for in as little as 3 minutes with a no-obligation cash offer.
Estimated market value
$353,400
- South Carolina
- Spartanburg County
- Greer
- 29651
- 513 Omniwood Ct
Nearby cities
Nearby zip codes
Other Greer Topics
