Skip main navigation
Sold for $335,000
  • $335,000

    513 Orchard Creek Drive, Beulaville, NC 28518

    3beds
    1,850sqft
    Single Family Residence
    Built in 2024
    1.52 Acres Lot
    $334,400 Zestimate®
    $181/sqft
    $2,037 Estimated rent

    Home value

    $334,400

    $318,000 - $351,000

    $2,037/mo

    Zestimate® history
    Loading
    Loading...

    Owner options

    List your home for rent

    $2,037/mo

    Rent Zestimate®

    Find your next renter with Zillow Rental Manager. Plus, with online applications, you can quickly screen prospective tenants – for free.

    Learn more

    $2,037/mo

    Rent Zestimate®

    Refinance and save

    $2,221/mo

    Est. payment

    Refinancing to a lower rate could help reduce your monthly payments and save thousands over the life of the loan.

    See today's rates

    $2,221/mo

    Est. payment

    Explore your selling options

    Work with a Zillow partner agent

    Leverage their expertise and Zillow's premium Showcase listings to get your home seen by more buyers.

    Get started

    List with your own agent

    Get your home in front of millions of buyers by listing it on Zillow.

    Learn how to do it

    Sell it yourself

    Take full control of how buyers see your home on Zillow by listing For Sale by Owner (FSBO).

    List your home

    What's special

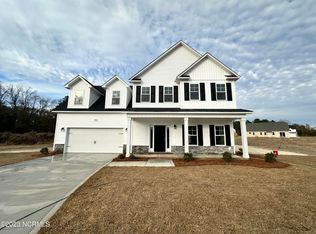
    Welcome to 513 Orchard Creek Drive, a thoughtfully designed home completed in 2024 that offers features rarely found at this price point. The open-concept floor plan provides comfortable everyday living and effortless entertaining, while thoughtful upgrades throughout the home add both style and character. The kitchen is the heart of the home, featuring white cabinetry with crown molding, quartz countertops, stainless steel appliances, a range hood, a large island with a single-bowl sink, and a dedicated prep area with an additional sink for added convenience. The open-concept layout flows seamlessly into the living room, where an electric fireplace creates a warm and inviting gathering space. The spacious primary suite offers a tray ceiling, custom walk-in closet system, and an en-suite bath with double vanities and a walk-in shower. Tucked away within the suite is a hidden safe room, a rare feature that sets this home apart from the rest. Enjoy morning coffee or evening relaxation on the screened porch overlooking the large backyard, complete with trees along the rear property line for added privacy. Additional features include a two-car garage, extra driveway parking, gutters, low annual HOA dues, and no city taxes. Conveniently located with easy access to Jacksonville, Camp Lejeune, and MCAS New River, this home combines comfort, thoughtful design, and distinctive features throughout. Don't miss your opportunity to make this home yours--schedule your showing today!

    Zillow last checked:

    Listing updated:

    Listed by:

    Jennifer M Farmer 910-297-9811,

    Coldwell Banker Sea Coast Advantage,

    McLain Hadgraft 910-746-4930,

    Coldwell Banker Sea Coast Advantage

    Bought with:

    A Non Member

    A Non Member

    Source: Hive MLS,MLS#: 100580941MLS LogoOriginating MLS: Cape Fear Realtors MLS, Inc.

    Facts & features

    Interior

    Bedrooms & bathrooms
    • Bedrooms: 3
    • Bathrooms: 2
    • Full bathrooms: 2
    Rooms
    • Room types: Living Room, Dining Room, Master Bedroom, Bedroom 2, Bedroom 3, Laundry
    Primary bedroom
    • Level: Second
    • Dimensions: 16.3 x 15.1
    Bedroom 2
    • Level: Second
    • Dimensions: 11.2 x 12.9
    Bedroom 3
    • Level: Second
    • Dimensions: 13.1 x 13.6
    Dining room
    • Level: First
    • Dimensions: 12.3 x 11.7
    Kitchen
    • Level: First
    • Dimensions: 12.3 x 12.11
    Laundry
    • Level: First
    • Dimensions: 7.2 x 5.8
    Living room
    • Level: First
    • Dimensions: 14.11 x 18.8
    Heating
    • Heat Pump, Electric
    Cooling
    • Heat Pump
    Appliances
    • Included: Gas Cooktop, Electric Oven, Built-In Microwave, Refrigerator, Dishwasher
    Features
    • Walk-in Closet(s), Vaulted Ceiling(s), Tray Ceiling(s), High Ceilings, Solid Surface, Kitchen Island, Ceiling Fan(s), Walk-in Shower, Blinds/Shades, Walk-In Closet(s)
    • Flooring: LVT/LVP, Tile
    • Basement: None
    • Attic: Scuttle
    Interior area
    • Total structure area: 1,850
    • Total interior livable area: 1,850 sqft

    Property

    Parking
    • Total spaces: 2
    • Parking features: Concrete, On Site, Garage
    • Attached garage spaces: 2
    Features
    • Levels: One
    • Patio & porch: Porch, Screened
    • Exterior features: None
    • Fencing: None
    • Has view: Yes
    • View description: See Remarks
    • Frontage type: See Remarks
    Lot
    • Size: 1.52 Acres
    Details
    • Parcel number: 2029.7
    • Zoning: RA
    • Special conditions: Standard

    Construction

    Type & style
    • Home type: SingleFamily
    • Property subtype: Single Family Residence
    Materials
    • Stone, Vinyl Siding, Wood Frame
    • Foundation: Slab
    • Roof: Architectural Shingle
    Condition
    • New construction: No
    • Year built: 2024

    Utilities & green energy

    • Sewer: Septic Tank
    • Water: Public
    • Utilities for property: Water Connected

    Community & HOA

    Community
    • Subdivision: Orchard Creek
    HOA
    • Has HOA: Yes
    • Amenities included: Maintenance Common Areas
    • HOA fee: $200 annually
    • HOA name: Orchard Creek
    • HOA phone: 910-346-9800
    Location
    • Region: Richlands

    Financial & listing details

    • Price per square foot: $181/sqft
    • Tax assessed value: $248,915
    • Annual tax amount: $1,630
    • Date on market: 6/11/2026
    • Cumulative days on market: 12 days
    • Listing agreement: Exclusive Right To Sell
    • Listing terms: Cash,Conventional,FHA,USDA Loan,VA Loan
    • Road surface type: Paved

    Price history

    DateEventPrice
    7/15/2026Sold$335,000$181/sqft
    Source: Hive MLS #100580941 Report a problem
    6/22/2026Pending sale$335,000$181/sqft
    Source: Hive MLS #100580941 Report a problem
    6/11/2026Listed for sale$335,000+7.8%$181/sqft
    Source: Hive MLS #100580941 Report a problem
    12/9/2024Sold$310,900$168/sqft
    Source: Hive MLS #100457418 Report a problem
    7/31/2024Pending sale$310,900$168/sqft
    Source: Hive MLS #100457418 Report a problem
    7/31/2024Price change$310,900-5.2%$168/sqft
    Source: Hive MLS #100457418 Report a problem
    7/24/2024Listed for sale$327,900$177/sqft
    Source: Hive MLS #100457418 Report a problem

    Public tax history

    Tax history is unavailable.

    Neighborhood: 28574

    Nearby schools

    GreatSchools rating
    Schools provided by the listing agent
    • Elementary: Heritage Elementary
    • Middle: Trexler
    • High: Richlands

    Source: Hive MLS. This data may not be complete. We recommend contacting the local school district to confirm school assignments for this home.

    Get a cash offer in 3 minutes
    Find out how much your home could sell for in as little as 3 minutes with a no-obligation cash offer.
    Estimated market value
    $334,400
    Get a cash offer in 3 minutes
    Find out how much your home could sell for in as little as 3 minutes with a no-obligation cash offer.
    Estimated market value
    $334,400