Looking for the best bang for your buck and a life that feels like summer camp for grown-ups? You’ve struck gold! Sun City Peachtree is already one of the most affordable Del Webb 55+ communities in the country—and these sellers turned up the value volume by pricing this home thousands below its pre-listing appraisal. Welcome to the Copper Ridge plan: a cheerful ranch with 2 bedrooms, 2 full baths, and a bonus room just waiting to become your office, craft lair, yoga retreat, or personal karaoke studio. The owner’s suite sits peacefully at the back with a spa-like jetted tub, separate shower, and a walk-in closet so big you might need a trail of breadcrumbs to find your way out. Gorgeous real hardwood floors run from the foyer through the main living spaces, ready to impress your guests (and your socks). The kitchen is fully loaded with a stainless-steel appliance package and durable Corian countertops—perfect for culinary masterpieces (or your microwave magic). Torn between a home with a screened porch or a covered patio? No need—this home gives you BOTH! And with no neighbors directly behind you, your morning coffee stays blissfully private. The open kitchen, dining, and family room layout is ideal for hosting friends or stretching out with a snack and a good Netflix binge. The roomy laundry area even includes a washer, dryer, tons of cabinets, and a utility sink—just BYO laundry soap and dance moves. But life here isn’t just about a great house— not only do the HOA fees cover your yard maintenance and garbage pickup, they also buy you all the good times! Club Peachtree, the heart of the community, offers a massive 45,000 sq. ft. amenities center with a two-story, state-of-the-art gym (hello, future biceps!), an indoor heated pool with beach entry and whirlpool, an outdoor pool with swim lanes, a library, game rooms loaded with pool tables, darts, shuffleboard, a dance/yoga studio, and a movie theater for all your popcorn-fueled nights. Outside Club Peachtree, enjoy 11 pickleball courts, 7 tennis courts, 6 bocce ball courts, and a basketball court—perfect for showing off (or pretending you’re still in your prime). The monthly newsletter and activities director will make sure there’s something in the 60+ activities or clubs to help you find your new besties. Beyond that? Serene nature trails, a softball field often rocking a DJ, parks for grandkids and furry friends, and an 18-hole private ClubCorp golf course wrapping it all up in scenic style. Both golf and social memberships are available at the golf club for access to dining facilities and bar. Sun City Peachtree isn’t just a home—it’s your new happy place. Don’t blink! We’ve priced this one to sell.
Closed
$320,000
513 Orchid Lights Ct, Griffin, GA 30223
2beds
1,594sqft
Single Family Residence, Residential
Built in 2009
6,969 Square Feet Lot
$317,900 Zestimate®
$201/sqft
$1,760 Estimated rent
Home value
$317,900
$251,000 - $401,000
$1,760/mo
Zestimate® history
Owner options
List your home for rent
$1,760/mo
Rent Zestimate®
Find your next renter with Zillow Rental Manager. Plus, with online applications, you can quickly screen prospective tenants – for free.
$1,760/mo
Rent Zestimate®
Refinance and save
$2,246/mo
Est. payment
Refinancing to a lower rate could help reduce your monthly payments and save thousands over the life of the loan.
$2,246/mo
Est. payment
Explore your selling options
Work with a Zillow partner agent
Leverage their expertise and Zillow's premium Showcase listings to get your home seen by more buyers.
Get startedList with your own agent
Get your home in front of millions of buyers by listing it on Zillow.
Learn how to do itSell it yourself
Take full control of how buyers see your home on Zillow by listing For Sale by Owner (FSBO).
List your homeWhat's special
Real hardwood floorsCovered patioWalk-in closetStainless-steel appliance packageCorian countertopsScreened porchJetted tub
Zillow last checked:
Listing updated:
Listed by:
Chris May,
Coldwell Banker Realty 770-623-1900
Bought with:
NON-MLS NMLS
Non FMLS Member
Source: FMLS GA,MLS#: 7605499
Facts & features
Interior
Bedrooms & bathrooms
- Bedrooms: 2
- Bathrooms: 2
- Full bathrooms: 2
- Main level bathrooms: 2
- Main level bedrooms: 2
Rooms
- Room types: Bonus Room, Office
Primary bedroom
- Features: Master on Main, Roommate Floor Plan
- Level: Master on Main, Roommate Floor Plan
Bedroom
- Features: Master on Main, Roommate Floor Plan
Primary bathroom
- Features: Double Vanity, Separate Tub/Shower, Soaking Tub, Whirlpool Tub
Dining room
- Features: Open Concept
Kitchen
- Features: Breakfast Bar, Cabinets Stain, Eat-in Kitchen, Pantry, Solid Surface Counters, View to Family Room
Heating
- Central, Forced Air, Natural Gas
Cooling
- Ceiling Fan(s), Central Air, Electric
Appliances
- Included: Dishwasher, Disposal, Dryer, Gas Oven, Gas Range, Gas Water Heater, Microwave, Refrigerator, Self Cleaning Oven, Washer
- Laundry: In Hall, Mud Room
Features
- Double Vanity, Entrance Foyer, High Ceilings 9 ft Main, High Speed Internet, Tray Ceiling(s), Walk-In Closet(s)
- Flooring: Carpet, Ceramic Tile, Hardwood
- Windows: Insulated Windows
- Basement: None
- Number of fireplaces: 1
- Fireplace features: Blower Fan, Factory Built, Family Room, Gas Log, Gas Starter, Glass Doors
- Common walls with other units/homes: No Common Walls
Interior area
- Total structure area: 1,594
- Total interior livable area: 1,594 sqft
- Finished area above ground: 1,594
Property
Parking
- Total spaces: 2
- Parking features: Attached, Covered, Driveway, Garage, Garage Faces Front, Kitchen Level, Level Driveway
- Attached garage spaces: 2
- Has uncovered spaces: Yes
Accessibility
- Accessibility features: Accessible Bedroom, Accessible Doors, Accessible Entrance, Accessible Full Bath, Accessible Kitchen
Features
- Levels: One
- Stories: 1
- Patio & porch: Covered, Patio, Screened
- Exterior features: Gas Grill
- Pool features: None
- Has spa: Yes
- Spa features: Bath, Community, None
- Fencing: None
- Has view: Yes
- View description: Other
- Waterfront features: None
- Body of water: None
Lot
- Size: 6,969 Square Feet
- Dimensions: 71x127x48x128
- Features: Back Yard, Front Yard, Level
Details
- Additional structures: None
- Parcel number: 303 01057
- Other equipment: None
- Horse amenities: None
Construction
Type & style
- Home type: SingleFamily
- Architectural style: Craftsman,Ranch,Traditional
- Property subtype: Single Family Residence, Residential
Materials
- Cement Siding
- Foundation: Slab
- Roof: Composition,Shingle
Condition
- Resale
- New construction: No
- Year built: 2009
Utilities & green energy
- Electric: 110 Volts, 220 Volts
- Sewer: Public Sewer
- Water: Public
- Utilities for property: Cable Available, Electricity Available, Natural Gas Available, Phone Available, Sewer Available, Underground Utilities, Water Available
Green energy
- Energy efficient items: None
- Energy generation: None
Community & HOA
Community
- Features: Clubhouse, Country Club, Dog Park, Fitness Center, Gated, Golf, Homeowners Assoc, Pickleball, Playground, Pool, Tennis Court(s)
- Security: Secured Garage/Parking, Smoke Detector(s)
- Senior community: Yes
- Subdivision: Sun City Peachtree
HOA
- Has HOA: Yes
- Services included: Maintenance Structure, Security, Sewer, Swim, Tennis, Trash
- HOA fee: $257 monthly
- HOA phone: 678-692-8400
Location
- Region: Griffin
Financial & listing details
- Price per square foot: $201/sqft
- Tax assessed value: $325,392
- Annual tax amount: $4,656
- Date on market: 6/30/2025
- Cumulative days on market: 76 days
- Listing terms: Cash,Conventional,FHA,VA Loan,Other
- Electric utility on property: Yes
- Road surface type: Asphalt, Paved
Price history
| Date | Event | Price |
|---|---|---|
| 10/6/2025 | Sold | $320,000-5.9%$201/sqft |
Source:  FMLS GA #7605499 Report a problem FMLS GA #7605499 Report a problem | ||
| 9/20/2025 | Pending sale | $340,000$213/sqft |
Source: FMLS GA #7605499 Report a problem | ||
| 6/30/2025 | Listed for sale | $340,000+5.6%$213/sqft |
Source: FMLS GA #7605499 Report a problem | ||
| 12/9/2022 | Sold | $322,000-5.3%$202/sqft |
Source: Public Record Report a problem | ||
| 12/7/2022 | Pending sale | $339,900$213/sqft |
Source:  GAMLS #10097035 Report a problem GAMLS #10097035 Report a problem | ||
| 10/21/2022 | Price change | $339,900-2.9%$213/sqft |
Source: GAMLS #10097035 Report a problem | ||
| 9/30/2022 | Listed for sale | $349,900+31.5%$220/sqft |
Source: GAMLS #10097035 Report a problem | ||
| 6/13/2022 | Sold | $266,000+27.9%$167/sqft |
Source: Public Record Report a problem | ||
| 9/9/2009 | Sold | $207,900$130/sqft |
Source: Public Record Report a problem | ||
Public tax history
| Year | Property taxes | Tax assessment |
|---|---|---|
| 2025 | $1,736 +0.3% | $130,157 |
| 2024 | $1,730 | $130,157 |
| 2023 | $1,730 +955.1% | $130,157 +22.5% |
| 2022 | $164 | $106,263 +15.1% |
| 2021 | -- | $92,332 +6.1% |
| 2020 | -- | $86,997 |
| 2019 | -- | $86,997 +8.2% |
| 2018 | -- | $80,430 +7.9% |
| 2017 | $2,966 +6.4% | $74,519 |
| 2016 | $2,787 | $74,519 |
| 2015 | $2,787 -2.9% | $74,519 -1.1% |
| 2014 | $2,870 | $75,319 |
| 2013 | -- | -- |
| 2012 | -- | -- |
| 2011 | -- | -- |
| 2010 | -- | -- |
| 2009 | -- | -- |
| 2008 | -- | -- |
Find assessor info on the county website
Neighborhood: 30223
Nearby homes
- $316,5002 bd2 ba1.7k sqft515 Orchid Lights Ct, Griffin, GA 30223Off Market
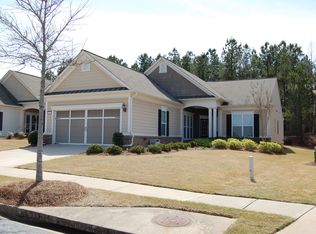
- $374,8002 bd2 ba2.1k sqft511 Orchid Lights Ct, Griffin, GA 30223Off Market
- $311,4002 bd2 ba1.7k sqft517 Orchid Lights Ct, Griffin, GA 30223Off Market
- $322,5002 bd2 ba1.7k sqft509 Orchid Lights Ct, Griffin, GA 30223Off Market
- $309,9002 bd2 ba1.5k sqft519 Orchid Lights Ct, Griffin, GA 30223Off Market
- $320,7002 bd2 ba1.7k sqft507 Orchid Lights Ct, Griffin, GA 30223Off Market
- $344,7002 bd2 ba1.9k sqft508 Orchid Lights Ct, Griffin, GA 30223Off Market
- $325,6002 bd2 ba1.7k sqft510 Orchid Lights Ct, Griffin, GA 30223Off Market
Nearby schools
GreatSchools rating
- 5/10Jordan Hill Road Elementary SchoolGrades: PK-5Distance: 1.5 mi
- 4/10Kennedy Road Middle SchoolGrades: 6-8Distance: 2.5 mi
- 3/10Spalding High SchoolGrades: 9-12Distance: 5.2 mi
Schools provided by the listing agent
- Elementary: Jordan Hill Road
- Middle: Kennedy Road
- High: Spalding
Source: FMLS GA. This data may not be complete. We recommend contacting the local school district to confirm school assignments for this home.
Get a cash offer in 3 minutes
Find out how much your home could sell for in as little as 3 minutes with a no-obligation cash offer.
Estimated market value
$317,900
Get a cash offer in 3 minutes
Find out how much your home could sell for in as little as 3 minutes with a no-obligation cash offer.
Estimated market value
$317,900
- Georgia
- Spalding County
- Griffin
- 30223
- 513 Orchid Lights Ct
Nearby cities
Nearby zip codes
Other Griffin Topics
