PRICE IMPROVEMENT!! Nestled in a country setting, at the end of a cul-de-sac, this POOL Home with 1.1 fenced acres offers the perfect blend of tranquility, privacy and space. As you walk through the front doors the rustic feel of the wood-burning fireplace, embraced by expertly crafted stone which becomes a captivating centerpiece and experience. With this 4 bedroom 2 bath home you will have plenty of room inside and out for the kids and extended family. As you walked out the back door you can unwind with your favorite cup of coffee or take a refreshing dip in the screened-in pool on the covered back porch. For Entertainers, the partially covered deck offers a year round haven around the fire pit in winter or under the open sky in summer. The roof was replaced in 2017 after Hurricane Irma. Come quick as this kind of property is hard to find!
Sold for $365,500
$365,500
513 OSHEA COURT, AUBURNDALE, FL 33823
4beds
1,842sqft
Single Family Residence
Built in 1987
1.11 Acres Lot
$388,500 Zestimate®
$198/sqft
$2,569 Estimated rent
Home value
$388,500
$361,000 - $412,000
$2,569/mo
Zestimate® history
Owner options
List your home for rent
$2,569/mo
Rent Zestimate®
Find your next renter with Zillow Rental Manager. Plus, with online applications, you can quickly screen prospective tenants – for free.
$2,569/mo
Rent Zestimate®
Refinance and save
$2,456/mo
Est. payment
Refinancing to a lower rate could help reduce your monthly payments and save thousands over the life of the loan.
$2,456/mo
Est. payment
Explore your selling options
Work with a Zillow partner agent
Leverage their expertise and Zillow's premium Showcase listings to get your home seen by more buyers.
Get startedList with your own agent
Get your home in front of millions of buyers by listing it on Zillow.
Learn how to do itSell it yourself
Take full control of how buyers see your home on Zillow by listing For Sale by Owner (FSBO).
List your homeWhat's special
Zillow last checked:
Listing updated:
Listed by:
Stacey Foskey 863-280-0000,
UNITED COUNTRY SMITH & ASSOCIA 352-493-4200
Bought with:
Don Robinson, 3480601
KING CORNERSTONE REALTY
Source: Stellar MLS,MLS#: L4941386 Originating MLS: Ocala - Marion
Originating MLS: Ocala - Marion
Facts & features
Interior
Bedrooms & bathrooms
- Bedrooms: 4
- Bathrooms: 2
- Full bathrooms: 2
Rooms
- Room types: Utility Room
Primary bedroom
- Features: Walk-In Closet(s)
- Level: First
- Dimensions: 13x15
Bedroom 2
- Features: Built-in Closet
- Level: First
- Dimensions: 10.5x10.5
Bedroom 3
- Features: Built-in Closet
- Level: First
- Dimensions: 10.5x10.5
Bedroom 4
- Features: Walk-In Closet(s)
- Level: First
- Dimensions: 13x15
Dining room
- Level: First
- Dimensions: 11x8
Kitchen
- Level: First
- Dimensions: 11x11
Laundry
- Level: First
- Dimensions: 20x5.5
Living room
- Level: First
- Dimensions: 27.5x16.5
Heating
- Central
Cooling
- Central Air
Appliances
- Included: Dishwasher, Electric Water Heater, Range, Refrigerator
- Laundry: Laundry Room
Features
- Cathedral Ceiling(s), Living Room/Dining Room Combo, Primary Bedroom Main Floor
- Flooring: Carpet, Ceramic Tile, Laminate
- Windows: Blinds
- Has fireplace: Yes
- Fireplace features: Living Room, Stone, Wood Burning
Interior area
- Total structure area: 2,252
- Total interior livable area: 1,842 sqft
Property
Features
- Levels: One
- Stories: 1
- Exterior features: Private Mailbox
- Has private pool: Yes
- Pool features: In Ground, Screen Enclosure
- Has view: Yes
- View description: Pool, Trees/Woods
Lot
- Size: 1.11 Acres
- Features: City Lot, Street Dead-End
Details
- Additional structures: Shed(s)
- Parcel number: 252733301500010604
- Special conditions: None
Construction
Type & style
- Home type: SingleFamily
- Architectural style: Traditional
- Property subtype: Single Family Residence
Materials
- Block
- Foundation: Block
- Roof: Shingle
Condition
- New construction: No
- Year built: 1987
Utilities & green energy
- Sewer: Septic Tank
- Water: Public, See Remarks
- Utilities for property: Electricity Connected, Public, Water Connected
Community & HOA
Community
- Pet fee: $0 monthly
- Subdivision: AUBURNDALE LAKESIDE PARK
HOA
- Has HOA: No
Location
- Region: Auburndale
Financial & listing details
- Price per square foot: $198/sqft
- Tax assessed value: $248,337
- Annual tax amount: $1,284
- Date on market: 1/11/2024
- Cumulative days on market: 72 days
- Listing terms: Cash,Conventional
- Ownership: Fee Simple
- Total actual rent: 0
- Electric utility on property: Yes
- Road surface type: Paved
Price history
| Date | Event | Price |
|---|---|---|
| 6/13/2024 | Sold | $365,500-3.8%$198/sqft |
Source:  Stellar MLS #L4941386 Report a problem Stellar MLS #L4941386 Report a problem | ||
| 3/24/2024 | Pending sale | $379,999$206/sqft |
Source: Stellar MLS #L4941386 Report a problem | ||
| 3/10/2024 | Price change | $379,999-4.5%$206/sqft |
Source: United Country Report a problem | ||
| 3/9/2024 | Price change | $397,999+4.7%$216/sqft |
Source: United Country Report a problem | ||
| 3/8/2024 | Price change | $379,999-2.6%$206/sqft |
Source: Stellar MLS #L4941386 Report a problem | ||
| 1/30/2024 | Price change | $389,999-2.5%$212/sqft |
Source: Stellar MLS #L4941386 Report a problem | ||
| 1/11/2024 | Listed for sale | $399,999+279.9%$217/sqft |
Source: Stellar MLS #L4941386 Report a problem | ||
| 8/9/1999 | Sold | $105,300$57/sqft |
Source: Public Record Report a problem | ||
Public tax history
| Year | Property taxes | Tax assessment |
|---|---|---|
| 2025 | $2,358 +181.4% | $222,560 +112.9% |
| 2024 | $838 +3.4% | $104,517 +3% |
| 2023 | $810 +3.6% | $101,473 +3% |
| 2022 | $782 +0.6% | $98,517 +3% |
| 2021 | $778 +1.3% | $95,648 +1.4% |
| 2020 | $768 +1.1% | $94,327 +2.3% |
| 2019 | $760 -34.6% | $92,206 +1.9% |
| 2018 | $1,162 +3.2% | $90,487 +2.1% |
| 2017 | $1,126 +57.7% | $88,626 +2.1% |
| 2016 | $714 -1.8% | $86,803 +0.7% |
| 2015 | $727 -27.2% | $86,200 +0.8% |
| 2014 | $999 +38.7% | $85,516 +1.5% |
| 2013 | $721 +4% | $84,252 +1.7% |
| 2012 | $693 -12.9% | $82,844 -6.7% |
| 2011 | $795 -21.2% | $88,792 -12.4% |
| 2010 | $1,010 -8.9% | $101,370 -3% |
| 2009 | $1,109 +6.1% | $104,478 +0.1% |
| 2008 | $1,045 | $104,374 |
| 2007 | -- | -- |
| 2006 | $1,301 | -- |
| 2005 | -- | -- |
| 2004 | $1,136 +3.8% | -- |
| 2003 | $1,094 +0.9% | $91,449 +2.4% |
| 2002 | $1,085 +2.2% | $89,306 +1.6% |
| 2001 | $1,061 | $87,900 |
Find assessor info on the county website
Neighborhood: 33823
Nearby homes
- $289,7002 bd1 ba-- sqft511 Oshea Ct APT A, Auburndale, FL 33823Off Market

- $217,4002 bd1 ba754 sqft511 Oshea Ct, Auburndale, FL 33823Off Market
- $161,1002 bd1 ba800 sqft511 Oshea Ct APT B, Auburndale, FL 33823Off Market
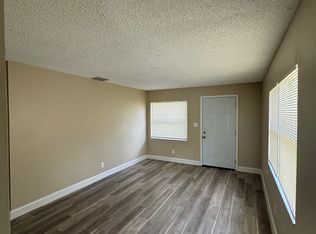
- $395,0003 bd2 ba1.9k sqft514 Oshea Ct, Auburndale, FL 33823Sold

- $294,1003 bd2 ba1.4k sqft515 Oshea Ct, Auburndale, FL 33823Off Market
- $226,0002 bd1 ba1.5k sqft509 Oshea Ct, Auburndale, FL 33823Off Market
- $300,0004 bd2 ba1.5k sqft512 Oshea Ct, Auburndale, FL 33823Sold
- $--2 bd1 ba704 sqft512 Oshea Ct APT B, Auburndale, FL 33823Off Market
Nearby schools
GreatSchools rating
- 2/10Lena Vista Elementary SchoolGrades: PK-5Distance: 1.2 mi
- 3/10Jere L. Stambaugh Middle SchoolGrades: 6-8Distance: 2.3 mi
- 2/10Tenoroc High SchoolGrades: 9-12Distance: 2.7 mi
Get a cash offer in 3 minutes
Find out how much your home could sell for in as little as 3 minutes with a no-obligation cash offer.
Estimated market value
$388,500
Get a cash offer in 3 minutes
Find out how much your home could sell for in as little as 3 minutes with a no-obligation cash offer.
Estimated market value
$388,500
- Florida
- Polk County
- Auburndale
- 33823
- 513 OSHEA COURT
Nearby cities
Nearby zip codes
Other Auburndale Topics
