SCHEDULE & GO!! NEW PRICE along with LOWER MORTGAGE RATES, this one is a must see! Schedule a showing today. Step into this charming & inviting 2-story home featuring 3 bedrooms all with walk-in closets, 2 full bathrooms and a half bath. The interior main floor boasts real hardwood flooring, LVP flooring in the bathrooms, carpeting in bedrooms & window coverings on all windows. The heart of the home is the kitchen/living room combination open floor plan highlighted by a hand-painted accent wall, a feature that makes the space unique & welcoming. Relax & enjoy the artistically designed landscaped backyard complete with a gazebo & free form concrete patio. Backyard has an invisible electric pet fence and sellers are leaving 1 collar for your furry family member. The basement offers plenty of potential with roughed-in plumbing for an additional bathroom, egress window, sump pump & pit & sellers had additional electrical outlets installed, just ready for your finishing touches. This home truly blends comfort,character & future possibilities inside & out.
Elementary school subject to change due to new school being constructed and it is up to the buyers to do their due diligence to confirm schools.
Closed
Listed by: Coldwell Banker Premier Group • Marti L Poe • 636-675-1301
Bought with: Lauderdale Realty
Price Unknown
513 Palisades Dr, Saint Charles, MO 63301
3beds
1,436sqft
Single Family Residence
Built in 2019
7,845 Square Feet Lot
$329,600 Zestimate®
$--/sqft
$2,434 Estimated rent
Home value
$329,600
$310,000 - $353,000
$2,434/mo
Zestimate® history
Owner options
List your home for rent
$2,434/mo
Rent Zestimate®
Find your next renter with Zillow Rental Manager. Plus, with online applications, you can quickly screen prospective tenants – for free.
$2,434/mo
Rent Zestimate®
Refinance and save
$468/mo
Est. payment
Refinancing to a lower rate could help reduce your monthly payments and save thousands over the life of the loan.
$468/mo
Est. payment
Explore your selling options
Work with a Zillow partner agent
Leverage their expertise and Zillow's premium Showcase listings to get your home seen by more buyers.
Get startedList with your own agent
Get your home in front of millions of buyers by listing it on Zillow.
Learn how to do itSell it yourself
Take full control of how buyers see your home on Zillow by listing For Sale by Owner (FSBO).
List your homeWhat's special
Invisible electric pet fenceReal hardwood flooringArtistically designed landscaped backyardHand-painted accent wallCarpeting in bedrooms
Zillow last checked:
Listing updated:
Listed by:
Marti L Poe 636-675-1301,
Coldwell Banker Premier Group
Bought with:
Dan J Lauderdale, 2005030797
Lauderdale Realty
Source: MARIS,MLS#: 25065158 Originating MLS: St. Louis Association of REALTORS
Originating MLS: St. Louis Association of REALTORSFacts & features
Interior
Bedrooms & bathrooms
- Bedrooms: 3
- Bathrooms: 3
- Full bathrooms: 2
- 1/2 bathrooms: 1
- Main level bathrooms: 1
Heating
- Forced Air
Cooling
- Ceiling Fan(s), Central Air
Appliances
- Included: Dishwasher, Disposal, Microwave, Oven, Refrigerator, Gas Water Heater
Features
- Ceiling Fan(s), Eat-in Kitchen, Laminate Counters, Open Floorplan, Walk-In Closet(s)
- Windows: Double Pane Windows, Window Treatments
- Has basement: Yes
- Has fireplace: No
Interior area
- Total structure area: 1,436
- Total interior livable area: 1,436 sqft
- Finished area above ground: 1,436
- Finished area below ground: 538
Property
Parking
- Total spaces: 2
- Parking features: Attached
- Attached garage spaces: 2
Features
- Levels: Two
- Patio & porch: Covered, Deck, Front Porch, Other, Patio, Porch, See Remarks
- Fencing: Invisible
Lot
- Size: 7,845 Square Feet
- Features: Corner Lot, Landscaped, Level
Details
- Additional structures: Gazebo
- Parcel number: 5116BC712000123.0000000
- Special conditions: Standard
Construction
Type & style
- Home type: SingleFamily
- Architectural style: Traditional
- Property subtype: Single Family Residence
Materials
- Vinyl Siding
- Foundation: Concrete Perimeter
- Roof: Shingle
Condition
- Updated/Remodeled
- New construction: No
- Year built: 2019
Utilities & green energy
- Electric: Ameren
- Sewer: Public Sewer
- Water: Public
- Utilities for property: Electricity Connected, Natural Gas Connected, Sewer Connected
Community & HOA
Community
- Features: Sidewalks, Street Lights
- Subdivision: Charlestowne Place #3
HOA
- Has HOA: Yes
- Amenities included: None
- Services included: Maintenance Grounds, Maintenance Parking/Roads, Common Area Maintenance, Other
- HOA fee: $468 annually
- HOA name: Charlestowne Place Homeowners' Association,
Location
- Region: Saint Charles
Financial & listing details
- Tax assessed value: $298,212
- Annual tax amount: $5,513
- Date on market: 10/2/2025
- Cumulative days on market: 57 days
- Listing terms: Cash,Conventional,FHA,VA Loan
- Ownership: Private
- Electric utility on property: Yes
- Road surface type: Concrete
Price history
| Date | Event | Price |
|---|---|---|
| 12/29/2025 | Sold | -- |
Source:  MARIS #25065158 Report a problem MARIS #25065158 Report a problem | ||
| 12/8/2025 | Contingent | $335,000$233/sqft |
Source: My State MLS #11589249 Report a problem | ||
| 11/30/2025 | Pending sale | $335,000$233/sqft |
Source: MARIS #25065158 Report a problem | ||
| 10/31/2025 | Price change | $335,000-2.9%$233/sqft |
Source: MARIS #25065158 Report a problem | ||
| 10/2/2025 | Listed for sale | $345,000$240/sqft |
Source: MARIS #25065158 Report a problem | ||
| 9/26/2019 | Sold | -- |
Source: Agent Provided Report a problem | ||
Public tax history
| Year | Property taxes | Tax assessment |
|---|---|---|
| 2025 | $5,417 -1.7% | $56,660 +0.2% |
| 2024 | $5,513 +45.4% | $56,561 +0.3% |
| 2023 | $3,791 +36.6% | $56,419 +42.1% |
| 2022 | $2,775 | $39,707 |
| 2021 | -- | $39,707 +1.8% |
| 2020 | -- | $39,009 +486.6% |
| 2019 | -- | $6,650 |
Find assessor info on the county website
Neighborhood: 63301
Nearby homes
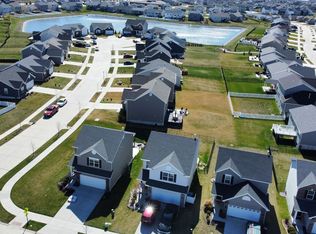
- $347,5003 bd3 ba1.7k sqft515 Palisades Dr, Saint Charles, MO 63301Off Market
- $321,1002 bd2 ba1.2k sqft517 Palisades Dr, Saint Charles, MO 63301Off Market
- $438,0004 bd2 ba2.1k sqft303 Palisades Ct, Saint Charles, MO 63301Off Market
- $364,1003 bd3 ba1.7k sqft514 Palisades Dr, Saint Charles, MO 63301Off Market
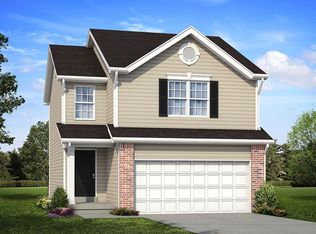
- $404,0003 bd2 ba1.7k sqft231 Charlestowne Place Dr, Saint Charles, MO 63301Off Market
- $311,0002 bd3 ba1.2k sqft519 Palisades Dr, Saint Charles, MO 63301Off Market
- $304,2002 bd3 ba1.2k sqft510 Palisades Dr, Saint Charles, MO 63301Off Market
- $387,3003 bd2 ba1.7k sqft305 Palisades Ct, Saint Charles, MO 63301Off Market
Nearby schools
GreatSchools rating
- 8/10Discovery Elementary SchoolGrades: K-4Distance: 1.1 mi
- 6/10Orchard Farm Sr. High SchoolGrades: 9-12Distance: 0.7 mi
- 6/10Orchard Farm Middle SchoolGrades: 5-6Distance: 4.7 mi
Schools provided by the listing agent
- Elementary: Discovery Elem.
- Middle: Orchard Farm Middle
- High: Orchard Farm Sr. High
Source: MARIS. This data may not be complete. We recommend contacting the local school district to confirm school assignments for this home.
Get a cash offer in 3 minutes
Find out how much your home could sell for in as little as 3 minutes with a no-obligation cash offer.
Estimated market value
$329,600
Get a cash offer in 3 minutes
Find out how much your home could sell for in as little as 3 minutes with a no-obligation cash offer.
Estimated market value
$329,600
- Missouri
- Saint Charles County
- Saint Charles
- 63301
- 513 Palisades Dr
Nearby cities
Nearby zip codes
Other Saint Charles Topics
