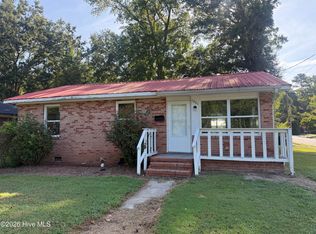
GEM IN THE ROUGH! VIDEO TOUR AVAILABLE! Excellent opportunity for investor or sweat equity owner occupant! 2 bedroom, 2 bath ranch style home on large corner lot, in serene neighborhood. Built in 1958 this home offers a kitchen with large island, lots of wood cabinets, hardwood flooring, dining room. Family room with tons of light and covered side porch. Home needs repairs and updates, and sold strictly as is. Best suited for CASH, REHAB LOAN, PRIVATE MONEY. NO SUB2. Seller prefers buyers see the home before making offer. NC Disclosure not required, survey not available, seller required addenda comes after offer is negotiated. Agents please read agent remarks before contacting LA. *Environmental Health unable to locate septic permit for this address.
Foreclosure
Price increase: $10K (10/15)
$79,900
513 Pear Street, Kinston, NC 28504
2beds
1,470sqft
Single Family Residence
Built in 1958
0.45 Acres Lot
$-- Zestimate®
$54/sqft
$-- HOA
What's special
Covered side porchHardwood flooringKitchen with large islandLarge corner lotLots of wood cabinetsDining room
- 31 days
- 856
- 57
Zillow last checked:
Listing updated:
Listed by:
Catharine Campbell 919-291-4369,
Coldwell Banker Advantage-Smithfield
Source: Hive MLS,MLS#: 100604225 Originating MLS: Johnston County Association of REALTORS
Originating MLS: Johnston County Association of REALTORSFacts & features
Interior
Bedrooms & bathrooms
- Bedrooms: 2
- Bathrooms: 2
- Full bathrooms: 2
Rooms
- Room types: Master Bedroom, Bedroom 1, Living Room, Dining Room
Primary bedroom
- Level: First
Bedroom 1
- Level: First
Dining room
- Level: First
Kitchen
- Level: First
Living room
- Level: First
Heating
- Electric, Heat Pump
Cooling
- Central Air, Ceiling Fan(s)
Appliances
- Included: Dishwasher, Electric Range
Features
- See Remarks
- Flooring: Carpet, Hardwood, Other
- Basement: Crawl Space
- Has fireplace: No
Interior area
- Total structure area: 1,470
- Total interior livable area: 1,470 sqft
Property
Parking
- Parking features: Unpaved
Features
- Levels: One
- Patio & porch: Covered, Side Porch
- Fencing: None
- View description: None
- Frontage type: See Remarks
Lot
- Size: 0.45 Acres
- Features: See Remarks, Corner Lot
Details
- Parcel number: 450302677727
- Zoning: RES
- Special conditions: Real Estate Owned
Construction
Type & style
- Home type: SingleFamily
- Property subtype: Single Family Residence
Materials
- Vinyl Siding, Wood Frame
- Foundation: Block
- Roof: Shingle
Condition
- Fixer
- New construction: No
- Year built: 1958
Utilities & green energy
- Sewer: Septic Tank
- Water: Public
- Utilities for property: Water Connected
Community & HOA
Community
- Subdivision: Jackson Heights
HOA
- Has HOA: No
Location
- Region: Kinston
Financial & listing details
- Price per square foot: $54/sqft
- Tax assessed value: $107,222
- Annual tax amount: $802
- Date on market: 9/17/2026
- Cumulative days on market: 32 days
- Listing agreement: Exclusive Right To Sell
- Listing terms: Cash,See Remarks
Foreclosure details
Estimated market value
Not available
Estimated sales range
Not available
Not available
Price history
| Date | Event | Price |
|---|---|---|
| 10/15/2026 | Price change | $89,900+12.5%$61/sqft |
Source:  Coldwell Banker Advantage #10193216 Report a problem Coldwell Banker Advantage #10193216 Report a problem | ||
| 10/15/2026 | Price change | $79,900-11.1%$54/sqft |
Source:  Doorify MLS #10193216 Report a problem Doorify MLS #10193216 Report a problem | ||
| 9/17/2026 | Listed for sale | $89,900+7%$61/sqft |
Source: Doorify MLS #10193216 Report a problem | ||
| 5/26/2026 | Listing removed | $84,000$57/sqft |
Source: Doorify MLS #10151920 Report a problem | ||
| 5/2/2026 | Price change | $84,000-6.7%$57/sqft |
Source: Doorify MLS #10151920 Report a problem | ||
| 4/27/2026 | Listed for sale | $90,000$61/sqft |
Source: Doorify MLS #10151920 Report a problem | ||
| 4/20/2026 | Pending sale | $90,000$61/sqft |
Source: Doorify MLS #10151920 Report a problem | ||
| 4/9/2026 | Price change | $90,000-9.1%$61/sqft |
Source: Doorify MLS #10151920 Report a problem | ||
| 4/1/2026 | Price change | $99,000-9.9%$67/sqft |
Source: Doorify MLS #10151920 Report a problem | ||
| 3/11/2026 | Listed for sale | $109,900$75/sqft |
Source: Doorify MLS #10151920 Report a problem | ||
Public tax history
| Year | Property taxes | Tax assessment |
|---|---|---|
| 2025 | $802 +16% | $107,222 +46.5% |
| 2024 | $692 | $73,178 |
| 2023 | $692 +2.2% | $73,178 |
| 2022 | $677 | $73,178 |
| 2021 | $677 | $73,178 |
| 2020 | $677 0% | $73,178 |
| 2019 | $677 +1.1% | $73,178 |
| 2017 | $670 +127.8% | $73,178 -19.6% |
| 2014 | $294 -31% | $91,059 |
| 2013 | $426 | $91,059 |
| 2011 | $426 | $91,059 |
| 2010 | -- | -- |
Find assessor info on the county website
Monthly payment
Climate risks
Neighborhood: 28504
Nearby schools
Schools provided by the listing agent
- Elementary: Moss Hill Elementary
- Middle: Woodington
- High: South Lenior
Source: Hive MLS. This data may not be complete. We recommend contacting the local school district to confirm school assignments for this home.
Similar homes
- $--3 bd2 ba1.2k sqft691 Casey Rd, Kinston, NC 28501Auction
 Auction.com 1
 - $80,0003 bd2 ba1.4k sqft1201 Sycamore Road, Kinston, NC 28501For Sale
 MLS ID #100603604, Colby McLawhorn, Nathan Perry Realty LLC. Hive MLS
 - $79,9003 bd1 ba989 sqft1205 Cedar Lane, Kinston, NC 28501For Sale
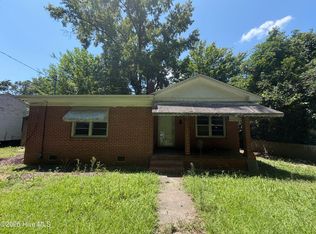 MLS ID #100592708, Dee Smith, NELL A JARMAN & ASSOCIATES. Hive MLS
 - $84,9002 bd1 ba875 sqft600 Dixon Street, Kinston, NC 28501For Sale
 MLS ID #100595573, The Nilsen Team, eXp Realty. Hive MLS
 - $70,0003 bd1 ba996 sqft1151 E Gordon Street, Kinston, NC 28501For SaleMLS ID #100603617, Colby McLawhorn, Nathan Perry Realty LLC. Hive MLS
- $68,9002 bd1 ba784 sqft809 Stadiem Drive, Kinston, NC 28501For SaleMLS ID #100587299, The Nilsen Team, eXp Realty. Hive MLS
- $59,9002 bd1 ba1k sqft303 E Grainger Avenue, Kinston, NC 28501For SaleMLS ID #100593569, The Nilsen Team, eXp Realty. Hive MLS
- $56,0002 bd1 ba959 sqft305 Stough Al Alley, Kinston, NC 28501For SaleMLS ID #100604181, Carla Jai Ollison, Jai & Company Realty. Hive MLS
- $55,0002 bd1 ba822 sqft800 Dixon Street, Kinston, NC 28501For SaleMLS ID #100603859, Colby McLawhorn, Nathan Perry Realty LLC. Hive MLS
- $53,0003 bd2 ba1.2k sqft1120 Lincoln Street, Kinston, NC 28501For SaleMLS ID #100510525, MILTON FIELDS, M & C REALTY COMPANY INC.. Hive MLS
- $60,0003 bd1 ba1.1k sqft621 Harvey Street, Kinston, NC 28501For SaleMLS ID #100578593, Terrence Turner, Coldwell Banker Sea Coast Advantage. Hive MLS
- $49,9004 bd2 ba1.3k sqft605 Rhem St, Kinston, NC 28501For Sale
 MLS ID #10143843, Mayra Mendoza. Doorify MLS
 - $50,0003 bd1 ba1.6k sqft509 Lincoln Street, Kinston, NC 28501For SaleMLS ID #100543203, Michelle Fordham, Fordham Brokers. Hive MLS
- $48,0002 bd1 ba920 sqft317 E Peyton Avenue, Kinston, NC 28501For SaleMLS ID #100561151, Lisa M. Blake, Anderson & Anderson Realty Group, LLC. Hive MLS
- $118,0003 bd2 ba1.1k sqft6764 Glenwood Drive, Grifton, NC 28530For SaleMLS ID #100587546, Tami Brock, Tami Lynn Home Team. Hive MLS
- $90,0003 bd2 ba1k sqft5930 Hibernia Drive, Grifton, NC 28530For SaleMLS ID #100595236, Arlin Patino Jimenez, CENTURY 21 Champion Real Estate. Hive MLS
- $110,0003 bd1 ba986 sqft2781 Highway 58 N, Trenton, NC 28585For SaleMLS ID #10137288, Tama Bouncer. Doorify MLS
