Skip main navigation
Sold for $1,230,000
  • Listing Provided by: Real Brokerage Technologies
    Bought with: Coldwell Banker Best Realty
    $1,230,000

    513 Pebble Beach Pl, Fullerton, CA 92835

    4beds
    2,373sqft
    Single Family Residence
    Built in 1979
    4,700 Square Feet Lot
    $1,230,000 Zestimate®
    $518/sqft
    $5,871 Estimated rent

    Home value

    $1,230,000

    $1.13M - $1.33M

    $5,871/mo

    Zestimate® history
    Loading
    Loading...

    Owner options

    List your home for rent

    $5,871/mo

    Rent Zestimate®

    Find your next renter with Zillow Rental Manager. Plus, with online applications, you can quickly screen prospective tenants – for free.

    Learn more

    $5,871/mo

    Rent Zestimate®

    Refinance and save

    $8,235/mo

    Est. payment

    Refinancing to a lower rate could help reduce your monthly payments and save thousands over the life of the loan.

    See today's rates

    $8,235/mo

    Est. payment

    Explore your selling options

    Work with a Zillow partner agent

    Leverage their expertise and Zillow's premium Showcase listings to get your home seen by more buyers.

    Get started

    List with your own agent

    Get your home in front of millions of buyers by listing it on Zillow.

    Learn how to do it

    Sell it yourself

    Take full control of how buyers see your home on Zillow by listing For Sale by Owner (FSBO).

    List your home

    What's special

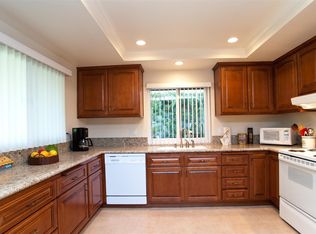
    A rare find within the prestigious, guard-gated community of Fairway Village—513 Pebble Beach offers the privacy of a detached home, a highly sought-after feature in this neighborhood. With 2,373 square feet of spacious living, this four-bedroom, three-bath residence presents an exceptional opportunity to personalize a timeless floor plan with your own modern touches. The inviting entry opens to soaring vaulted ceilings and expansive windows that fill the home with natural light. The open-concept living and dining areas flow seamlessly into a well-sized kitchen and adjacent family room—perfect for gathering and entertaining. A highly requested feature, the downstairs bedroom and full bath offer convenience for guests or multigenerational living. Upstairs, the primary suite serves as a private retreat with a generous walk-in closet, balcony, and large en-suite bathroom. Two additional bedrooms provide versatility for family, home office, or creative space. The backyard offers a peaceful setting with expansive patio and a spa jacuzzi that has a soothing waterfall feature, perfect for relaxing after a long day. Thoughtfully and strategically priced, this home takes into account its light renovation potential—offering a chance to refresh and elevate it to your style while enjoying the incredible value of one of the few detached homes within Fairway Village. Residents benefit from 24-hour guard-gated security, lush greenbelts, walking trails, two pools and spas, tennis courts, a clubhouse, and RV parking—all within minutes of top-rated schools, St. Jude Hospital, Brea Mall, and local parks. Detached homes in this community are rarely available—schedule your private showing today and experience the exceptional lifestyle that Fairway Village has to offer.

    Zillow last checked:

    Listing updated:

    Listing Provided by:

    CAROLINE LEE DRE #01472468 2135055141,

    Real Brokerage Technologies

    Bought with:

    Hannah Hong, DRE #01413414

    Coldwell Banker Best Realty

    Source: CRMLS,MLS#: WS25235376MLS LogoOriginating MLS: California Regional MLS

    Facts & features

    Interior

    Bedrooms & bathrooms
    • Bedrooms: 4
    • Bathrooms: 3
    • Full bathrooms: 3
    • Main level bathrooms: 3
    • Main level bedrooms: 3
    Bathroom
    • Features: Bathtub, Separate Shower
    Kitchen
    • Features: Tile Counters
    Heating
    • Central
    Cooling
    • Central Air
    Appliances
    • Laundry: None
    Features
    • Breakfast Area, Separate/Formal Dining Room
    • Has fireplace: Yes
    • Fireplace features: Living Room
    • Common walls with other units/homes: No Common Walls
    Interior area
    • Total interior livable area: 2,373 sqft

    Property

    Parking
    • Total spaces: 2
    • Parking features: Garage
    • Attached garage spaces: 2
    Accessibility
    • Accessibility features: None
    Features
    • Levels: Two
    • Stories: 2
    • Entry location: Front Door
    • Patio & porch: None
    • Has private pool: Yes
    • Pool features: In Ground, Private
    • Spa features: None
    • Fencing: Partial
    • Has view: Yes
    • View description: None
    Lot
    • Size: 4,700 sqft
    • Features: 0-1 Unit/Acre
    Details
    • Parcel number: 29318371
    • Zoning: R-1
    • Special conditions: Standard

    Construction

    Type & style
    • Home type: SingleFamily
    • Architectural style: Contemporary
    • Property subtype: Single Family Residence
    Materials
    • Frame, Stucco
    • Foundation: None
    • Roof: Tile
    Condition
    • New construction: No
    • Year built: 1979

    Utilities & green energy

    • Electric: Standard
    • Sewer: Public Sewer
    • Water: Public
    • Utilities for property: Sewer Available, Water Available

    Community & neighborhood

    Community
    • Community features: Street Lights, Suburban, Sidewalks
    Location
    • Region: Fullerton
    • Subdivision: Fairway Village (Frvl)

    HOA & financial

    HOA
    • Has HOA: Yes
    • HOA fee: $627 monthly
    • Association name: Fairway Village

    Other

    Other facts
    • Listing terms: Cash,Cash to New Loan,Conventional,1031 Exchange
    • Road surface type: Paved

    Price history

    DateEventPrice
    1/10/2026Listing removed$4,800$2/sqft
    Source: CRMLS #PW25282160 Report a problem
    1/2/2026Listed for rent$4,800$2/sqft
    Source: CRMLS #PW25282160 Report a problem
    12/1/2025Sold$1,230,000-1.6%$518/sqft
    Source: CRMLS #WS25235376 Report a problem
    11/27/2025Contingent$1,250,000$527/sqft
    Source: CRMLS #WS25235376 Report a problem
    11/18/2025Pending sale$1,250,000$527/sqft
    Source: CRMLS #WS25235376 Report a problem
    11/5/2025Contingent$1,250,000$527/sqft
    Source: CRMLS #WS25235376 Report a problem
    10/9/2025Listed for sale$1,250,000$527/sqft
    Source: CRMLS #WS25235376 Report a problem

    Public tax history

    YearProperty taxesTax assessment
    2025$3,526 +3.4%$461,905 +2%
    2024$3,410 +0.8%$452,849 +2%
    2023$3,385 -1.7%$443,970 +2%
    2022$3,444 +1.9%$435,265 +2%
    2021$3,380 -0.3%$426,731 +1%
    2020$3,390 $422,356 +2%
    2019$3,390 +2.2%$414,075 +2%
    2018$3,318 +2.1%$405,956 +2%
    2017$3,249 $397,997 +2%
    2016$3,249 +1.8%$390,194 +1.5%
    2015$3,192 -24.8%$384,333 +2%
    2014$4,245 $376,805 +0.5%
    2013-- $375,103 +2%
    2012-- $367,749 +2%
    2011-- $360,539 +0.8%
    2010-- $357,845 -0.2%
    2009-- $358,696 +2%
    2008-- $351,663 +2%
    2007-- $344,768 +2%
    2006-- $338,008 +2%
    2005-- $331,381 +2%
    2004-- $324,884 +1.9%
    2003-- $318,930 +2%
    2002-- $312,677 +2%
    2001$3,111 +1.9%$306,547 +2%
    2000$3,052 $300,537

    Find assessor info on the county website

    Neighborhood: 92835

    Nearby schools

    GreatSchools rating
    Schools provided by the listing agent
    • Elementary: Beechwood
    • Middle: Beechwood
    • High: Fullerton Union

    Source: CRMLS. This data may not be complete. We recommend contacting the local school district to confirm school assignments for this home.

    Get a cash offer in 3 minutes
    Find out how much your home could sell for in as little as 3 minutes with a no-obligation cash offer.
    Estimated market value
    $1,230,000
    Get a cash offer in 3 minutes
    Find out how much your home could sell for in as little as 3 minutes with a no-obligation cash offer.
    Estimated market value
    $1,230,000