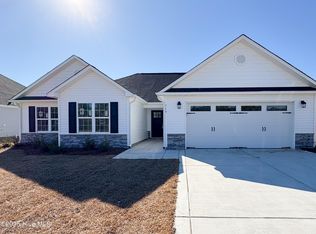
You will love this Palomar 2746 floor plan featuring 4 bedrooms, 2.5 baths, a 2 car garage and tons of curb appeal. Enter under the covered front porch into the grand 2 story foyer and take a look at your stunning new home. The formal dining room is the first thing your guests will see and they will certainly be impressed. On through the dining room, you will discover a true cook's kitchen, plenty of countertop and cabinet space, wide open to the main living space. There is a bar for informal seating but plenty of room in the breakfast area for a full table. And with a cozy keeping room boasting its own fireplace to one side and the living room complete with yet another fireplace to the other side, everyone will have the choice of their own perfect spot to enjoy. Upstairs, all the bedrooms are generously sized and each include their own walk-in closet. Three of the bedrooms share a lovely full bath and then you discover the owner's suite. You'll adore the luxury you find here with a tray ceiling, ceiling fan, dual vanities, a separate soaking tub from the shower, and a HUGE walk-in closet with its own access to the upstairs laundry room. *Buyer to verify schools. Builder reserves the right to alter floor plan, specifications and features. Similar photos, videos, and cut sheets are for the purpose of floor plan layout only. Similar photos and videos may include upgrades and/or features and selections that are no longer available and may not be included in your specific home. Included features vary from community to community. Buyers or Buyers Agents should confirm included features and selections available with the listing agent and view the included features sheet for the development before presenting an offer. Please note. Arches are no longer a standard feature.
Sold for $421,000
$421,000
513 Pebble Shore Drive, Sneads Ferry, NC 28460
4beds
2,746sqft
Single Family Residence
Built in 2025
9,147 Square Feet Lot
$429,300 Zestimate®
$153/sqft
$2,772 Estimated rent
Home value
$429,300
$391,000 - $472,000
$2,772/mo
Zestimate® history
Owner options
List your home for rent
$2,772/mo
Rent Zestimate®
Find your next renter with Zillow Rental Manager. Plus, with online applications, you can quickly screen prospective tenants – for free.
$2,772/mo
Rent Zestimate®
Refinance and save
$2,538/mo
Est. payment
Refinancing to a lower rate could help reduce your monthly payments and save thousands over the life of the loan.
$2,538/mo
Est. payment
Explore your selling options
Work with a Zillow partner agent
Leverage their expertise and Zillow's premium Showcase listings to get your home seen by more buyers.
Get startedList with your own agent
Get your home in front of millions of buyers by listing it on Zillow.
Learn how to do itSell it yourself
Take full control of how buyers see your home on Zillow by listing For Sale by Owner (FSBO).
List your homeWhat's special
Zillow last checked:
Listing updated:
Listed by:
Courtney J Carter 910-548-2921,
Courtney Carter Homes, LLC
Bought with:
Hilary Thompson, 302646
Berkshire Hathaway HomeServices Carolina Premier Properties
Source: Hive MLS,MLS#: 100462219 Originating MLS: Jacksonville Board of Realtors
Originating MLS: Jacksonville Board of RealtorsFacts & features
Interior
Bedrooms & bathrooms
- Bedrooms: 4
- Bathrooms: 3
- Full bathrooms: 2
- 1/2 bathrooms: 1
Rooms
- Room types: Dining Room
Primary bedroom
- Level: Non Primary Living Area
Dining room
- Features: Formal
Heating
- Heat Pump, Electric
Cooling
- Central Air
Appliances
- Included: Electric Oven, Built-In Microwave, Dishwasher
Features
- Walk-in Closet(s), Tray Ceiling(s), Entrance Foyer, Kitchen Island, Ceiling Fan(s), Pantry, Walk-In Closet(s)
- Flooring: Carpet, Laminate
- Attic: Access Only
Interior area
- Total structure area: 2,746
- Total interior livable area: 2,746 sqft
Property
Parking
- Total spaces: 2
- Parking features: Garage Faces Front, Concrete
Features
- Levels: Two
- Stories: 2
- Patio & porch: Covered, Porch
- Exterior features: Cluster Mailboxes
- Fencing: None
Lot
- Size: 9,147 Square Feet
- Dimensions: 70 x 129.89 x 70 x 129.97
Details
- Parcel number: 173966
- Zoning: R-8M
- Special conditions: Standard
Construction
Type & style
- Home type: SingleFamily
- Property subtype: Single Family Residence
Materials
- Vinyl Siding, Stone Veneer
- Foundation: Slab
- Roof: Architectural Shingle
Condition
- New construction: Yes
- Year built: 2025
Utilities & green energy
- Sewer: Public Sewer
- Water: Public
- Utilities for property: Sewer Available, Water Available
Community & HOA
Community
- Security: Smoke Detector(s)
- Subdivision: The Landing at Mill Creek
HOA
- Has HOA: Yes
- Amenities included: Maintenance Common Areas, Maintenance Roads, Management, Master Insure, Playground, Street Lights
- HOA fee: $831 monthly
- HOA name: CAMS
- HOA phone: 877-672-2267
Location
- Region: Sneads Ferry
Financial & listing details
- Price per square foot: $153/sqft
- Tax assessed value: $40,000
- Date on market: 10/16/2025
- Cumulative days on market: 1 day
- Listing agreement: Exclusive Right To Sell
- Listing terms: Cash,Conventional,FHA,USDA Loan,VA Loan
- Road surface type: Paved
Price history
| Date | Event | Price |
|---|---|---|
| 4/1/2025 | Sold | $421,000$153/sqft |
Source:  Hive MLS #100462219 Report a problem Hive MLS #100462219 Report a problem | ||
| 8/22/2024 | Pending sale | $421,000$153/sqft |
Source: Hive MLS #100462219 Report a problem | ||
| 8/22/2024 | Listed for sale | $421,000$153/sqft |
Source: Hive MLS #100462219 Report a problem | ||
Public tax history
Tax history is unavailable.
Neighborhood: 28460
Nearby homes
- $340,0003 bd3 ba1.7k sqft515 Pebble Shore Dr, Sneads Ferry, NC 28460Sold

- $340,0008,276 Square Feet515 Pebble Shore Dr, Sneads Ferry, NC 28460Sold
- $421,0004 bd2 ba2.7k sqft513 Pebble Shore Dr, Sneads Ferry, NC 28460Sold
- $320,0003 bd2 ba1.5k sqft719 Ellabond St, Sneads Ferry, NC 28460Sold
- $397,0004 bd3 ba2.4k sqft724 Ellabond St, Sneads Ferry, NC 28460Sold
- $320,0003 bd2 ba1.5k sqft511 Pebble Shore Dr, Sneads Ferry, NC 28460Sold
- $393,0004 bd3 ba2.3k sqft722 Ellabond St, Sneads Ferry, NC 28460Sold
- $352,0003 bd2 ba1.8k sqft717 Ellabond St, Sneads Ferry, NC 28460Sold
Nearby schools
GreatSchools rating
- 10/10Coastal ElementaryGrades: K-5Distance: 3 mi
- 7/10Dixon MiddleGrades: 6-8Distance: 0.6 mi
- 5/10Dixon HighGrades: 9-12Distance: 3.6 mi
Schools provided by the listing agent
- Elementary: Coastal Elementary
- Middle: Dixon
- High: Dixon
Source: Hive MLS. This data may not be complete. We recommend contacting the local school district to confirm school assignments for this home.
Get a cash offer in 3 minutes
Find out how much your home could sell for in as little as 3 minutes with a no-obligation cash offer.
Estimated market value
$429,300
Get a cash offer in 3 minutes
Find out how much your home could sell for in as little as 3 minutes with a no-obligation cash offer.
Estimated market value
$429,300
- North Carolina
- Onslow County
- Sneads Ferry
- 28460
- 513 Pebble Shore Drive
Nearby cities
Nearby zip codes
Other Sneads Ferry Topics
