Just moments from Main Street and the sand, this coastal residence offers an exceptional opportunity to secure a home in one of Huntington Beach’s most sought-after locations. Perfectly positioned between the beach and vibrant downtown dining, shopping, and entertainment, this 3-bedroom, 3.5-bath home with 2,387 sq ft of living space combines comfort, flexibility, and true coastal lifestyle appeal. Built in 2000 and thoughtfully designed for everyday living and entertaining, the home features a bright open floor plan enhanced by French doors, a welcoming living room with fireplace, and a spacious dining area. The kitchen is appointed with upgraded quartz countertops and a Bosch stainless steel cooktop, flowing seamlessly into a generous family room ideal for gatherings or relaxed living. Upstairs, the primary suite offers a private balcony, spa-inspired bath, and walk-in closet. Two additional ensuite bedrooms and a versatile den provide ideal space for guests, work-from-home needs, or extended living arrangements. An upstairs laundry room adds convenience to the well-planned layout. The rooftop deck is a standout feature, capturing ocean breezes, sunset skies, and front-row views of Huntington Beach’s iconic 4th of July fireworks—delivering a rare year-round coastal experience. Additional highlights include an attached two-car garage, an extended driveway accommodating multiple vehicles, newer HVAC system, tankless water heater, and an outdoor shower—perfect after beach days. Now newly positioned to reflect current market interest, this residence presents a rare opportunity to secure a spacious beach-close home with strong lifestyle and long-term value potential. Properties this close to the ocean and Main Street with this level of space and versatility seldom become available. Live, invest, or enjoy immediately—this is Huntington Beach living at its finest, ready for its next chapter.
Sold for $2,160,000
Zillow last checked:
Listing updated:
Bought with:
Tianne Phan, DRE #01987689
T-Max Realty
Source: CRMLS,MLS#: PW26093302 Originating MLS: California Regional MLS
Originating MLS: California Regional MLSPrice history
| Date | Event | Price |
|---|---|---|
| 6/15/2026 | Sold | $2,160,000-4%$905/sqft |
Source:  CRMLS #PW26093302 Report a problem CRMLS #PW26093302 Report a problem | ||
| 5/13/2026 | Pending sale | $2,249,000$942/sqft |
Source: CRMLS #PW26093302 Report a problem | ||
| 5/1/2026 | Listed for sale | $2,249,000+7.1%$942/sqft |
Source: CRMLS #PW26093302 Report a problem | ||
| 8/7/2023 | Sold | $2,100,000-2.3%$880/sqft |
Source: Public Record Report a problem | ||
| 7/25/2023 | Pending sale | $2,150,000$901/sqft |
Source:  Pasadena Foothills MLS #P1-13318 Report a problem Pasadena Foothills MLS #P1-13318 Report a problem | ||
| 7/18/2023 | Contingent | $2,150,000$901/sqft |
Source: Pasadena Foothills MLS #P1-13318 Report a problem | ||
| 5/27/2023 | Price change | $2,150,000-4.4%$901/sqft |
Source: Pasadena Foothills MLS #P1-13318 Report a problem | ||
| 5/16/2023 | Listed for sale | $2,249,000$942/sqft |
Source: Pasadena Foothills MLS #P1-13318 Report a problem | ||
| 5/10/2023 | Contingent | $2,249,000$942/sqft |
Source: Pasadena Foothills MLS #P1-13318 Report a problem | ||
| 4/21/2023 | Listed for sale | $2,249,000+28.5%$942/sqft |
Source: Pasadena Foothills MLS #P1-13318 Report a problem | ||
| 6/10/2021 | Sold | $1,750,000+20.6%$733/sqft |
Source: Public Record Report a problem | ||
| 9/13/2011 | Listing removed | $4,700$2/sqft |
Source: Prudential Calif Realty #S670732 Report a problem | ||
| 8/19/2011 | Listed for rent | $4,700$2/sqft |
Source: Prudential Calif Realty #S670732 Report a problem | ||
| 3/14/2009 | Listing removed | $1,450,900$608/sqft |
Source: Prudential California #S562177 Report a problem | ||
| 2/3/2009 | Listed for sale | $1,450,900-11%$608/sqft |
Source: Prudential California #S562177 Report a problem | ||
| 7/14/2006 | Sold | $1,630,000+172.1%$683/sqft |
Source: Public Record Report a problem | ||
| 10/31/2000 | Sold | $599,000$251/sqft |
Source: Public Record Report a problem | ||
Nearby homes
- $2,139,4003 bd4 ba2.3k sqft515 Pecan Ave, Huntington Beach, CA 92648Off Market

- $1,322,5001 bd1 ba785 sqft509 Pecan Ave, Huntington Beach, CA 92648Off Market
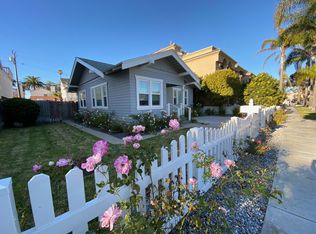
- $920,6444 bd4 ba2.5k sqft517 Pecan Ave, Huntington Beach, CA 92648Off Market
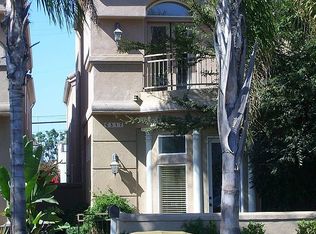
- $1,289,0004 bd1 ba1.1k sqft519 Pecan Ave, Huntington Beach, CA 92648Off Market
Get a cash offer in 3 minutes
Find out how much your home could sell for in as little as 3 minutes with a no-obligation cash offer.
Estimated market value
$2,143,600
