Enjoy the Lake Ray Hubbard lifestyle in this beautifully updated home just steps from the water. Located on a quiet street with very little traffic, this property offers a rare combination of privacy, charm, and convenience.
Recent improvements include luxury vinyl flooring, updated bathroom tile and vanities, beautifully refinished closets featuring custom woodwork, and a spacious front deck that creates the perfect spot to relax, entertain, or enjoy the lake breeze. The home also features a wood-burning fireplace insert capable of heating much of the home during the cooler months, providing both comfort and energy efficiency.
The home offers 3 bedrooms, 2 full bathrooms, plus an additional flex room that can serve as a 4th bedroom, home office, game room, or guest space. The functional floor plan provides comfortable living spaces and plenty of room for family and friends.
Outside, the large yard offers space for entertaining, gardening, or weekend cookouts, while nearby Lake Ray Hubbard provides easy access to boating, fishing, and outdoor recreation.
Homes on this street rarely become available, and it’s easy to see why. With lake access just down the street, thoughtful updates throughout, custom finishes, and a peaceful neighborhood setting, 513 Pecan Ln offers a unique opportunity to enjoy one of Rowlett’s most desirable lakeside communities.
Sold
Price Unknown
513 Pecan Ln, Rowlett, TX 75089
3beds
1,384sqft
Single Family Residence
Built in 1973
9,365 Square Feet Lot
$274,900 Zestimate®
$--/sqft
$2,029 Estimated rent
Home value
$274,900
$253,000 - $297,000
$2,029/mo
Zestimate® history
Owner options
List your home for rent
$2,029/mo
Rent Zestimate®
Find your next renter with Zillow Rental Manager. Plus, with online applications, you can quickly screen prospective tenants – for free.
$2,029/mo
Rent Zestimate®
Refinance and save
Refinancing to a lower rate could help reduce your monthly payments and save thousands over the life of the loan.
Explore your selling options
Work with a Zillow partner agent
Leverage their expertise and Zillow's premium Showcase listings to get your home seen by more buyers.
Get startedList with your own agent
Get your home in front of millions of buyers by listing it on Zillow.
Learn how to do itSell it yourself
Take full control of how buyers see your home on Zillow by listing For Sale by Owner (FSBO).
List your homeWhat's special
Thoughtful updates throughoutLuxury vinyl flooringAdditional flex roomBeautifully updated homeCustom finishes
Zillow last checked:
Listing updated:
Listed by:
Michael McDonald 0806698 214-620-3300,
Grey Square 214-239-2869
Bought with:
John Dornstadter, 0788585
EXP REALTY
Source: NTREIS,MLS#: 21299079
Facts & features
Interior
Bedrooms & bathrooms
- Bedrooms: 3
- Bathrooms: 2
- Full bathrooms: 2
Primary bedroom
- Level: First
- Dimensions: 0 x 0
Bedroom
- Level: First
- Dimensions: 0 x 0
Bedroom
- Level: First
- Dimensions: 0 x 0
Living room
- Level: First
- Dimensions: 0 x 0
Heating
- Central, Fireplace(s), Natural Gas
Appliances
- Included: Dishwasher, Disposal
Features
- High Speed Internet, Cable TV
- Flooring: Carpet, Vinyl
- Has basement: No
- Number of fireplaces: 1
- Fireplace features: Living Room, Insert
Interior area
- Total interior livable area: 1,384 sqft
Property
Parking
- Total spaces: 2
- Parking features: Concrete, Driveway, Garage
- Attached garage spaces: 2
Features
- Levels: One
- Stories: 1
- Patio & porch: Deck
- Pool features: None
- Fencing: Chain Link
Lot
- Size: 9,365 Square Feet
Details
- Parcel number: 65135679010330000
Construction
Type & style
- Home type: SingleFamily
- Architectural style: Detached
- Property subtype: Single Family Residence
Materials
- Brick
- Foundation: Slab
- Roof: Composition
Condition
- Year built: 1973
Utilities & green energy
- Sewer: Private Sewer, Septic Tank
- Water: Public
- Utilities for property: Sewer Available, Septic Available, Water Available, Cable Available
Community & HOA
Community
- Subdivision: Anna L Stockton
HOA
- Has HOA: No
Location
- Region: Rowlett
Financial & listing details
- Tax assessed value: $278,390
- Annual tax amount: $6,996
- Date on market: 6/11/2026
- Cumulative days on market: 31 days
Price history
| Date | Event | Price |
|---|---|---|
| 8/12/2026 | Sold | -- |
Source: NTREIS #21299079 Report a problem | ||
| 7/27/2026 | Pending sale | $274,900$199/sqft |
Source: NTREIS #21299079 Report a problem | ||
| 7/13/2026 | Contingent | $274,900$199/sqft |
Source: NTREIS #21299079 Report a problem | ||
| 6/24/2026 | Listed for sale | $274,900$199/sqft |
Source: NTREIS #21299079 Report a problem | ||
| 6/18/2026 | Contingent | $274,900$199/sqft |
Source: NTREIS #21299079 Report a problem | ||
| 6/11/2026 | Listed for sale | $274,900+127.2%$199/sqft |
Source: NTREIS #21299079 Report a problem | ||
| 6/8/2015 | Sold | -- |
Source: Agent Provided Report a problem | ||
| 5/8/2015 | Pending sale | $121,000$87/sqft |
Source: Mersal Realty #13140781 Report a problem | ||
| 5/5/2015 | Listed for sale | $121,000+10.1%$87/sqft |
Source: Mersal Realty #13140781 Report a problem | ||
| 11/3/2014 | Listing removed | $109,900$79/sqft |
Source: Ebby Halliday Realtors #13003693 Report a problem | ||
| 9/19/2014 | Price change | $109,900-8.3%$79/sqft |
Source: Ebby Halliday Realtors #13003693 Report a problem | ||
| 8/19/2014 | Listed for sale | $119,900+2%$87/sqft |
Source: Ebby Halliday, REALTORS #13003693 Report a problem | ||
| 6/16/2014 | Sold | -- |
Source: Public Record Report a problem | ||
| 3/14/2008 | Listing removed | $117,500$85/sqft |
Source: Owner Report a problem | ||
| 10/14/2007 | Price change | $117,500-13%$85/sqft |
Source: Owner Report a problem | ||
| 9/25/2007 | Listed for sale | $135,000$98/sqft |
Source: Owner Report a problem | ||
Public tax history
| Year | Property taxes | Tax assessment |
|---|---|---|
| 2025 | $2,259 +13.8% | $278,390 |
| 2024 | $1,986 +14.9% | $278,390 +10.3% |
| 2023 | $1,729 +10.3% | $252,320 +47.1% |
| 2022 | $1,567 +1.9% | $171,490 |
| 2021 | $1,537 +8.6% | $171,490 |
| 2020 | $1,416 +8.8% | $171,490 +15.7% |
| 2019 | $1,301 +9.6% | $148,270 |
| 2018 | $1,187 -40.5% | $148,270 +70.7% |
| 2017 | $1,995 -0.3% | $86,850 |
| 2016 | $2,002 -0.2% | $86,850 |
| 2015 | $2,006 | $86,850 |
| 2014 | $2,006 | $86,850 |
| 2013 | -- | -- |
| 2012 | -- | -- |
| 2011 | -- | -- |
| 2010 | -- | -- |
| 2009 | -- | -- |
| 2008 | -- | -- |
| 2007 | -- | -- |
| 2005 | -- | -- |
| 2004 | -- | -- |
| 2003 | -- | -- |
| 2002 | -- | -- |
| 2001 | -- | -- |
Find assessor info on the county website
Neighborhood: 75089
Nearby homes
- $278,0003 bd2 ba2.1k sqft517 Pecan Ln, Rowlett, TX 75089Off Market

- $245,9003 bd2 ba1.4k sqft509 Pecan Ln, Rowlett, TX 75089Off Market
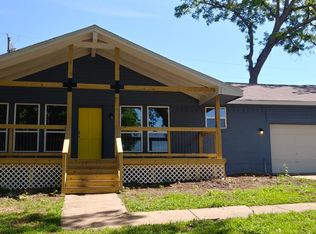
- $320,7003 bd2 ba1.6k sqft514 Pecan Ln, Rowlett, TX 75089Off Market
- $334,8004 bd2 ba2.2k sqft8405 Sailors St, Rowlett, TX 75089Off Market
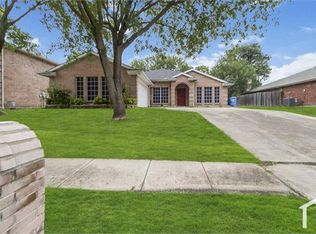
- $256,5003 bd2 ba1.4k sqft521 Pecan Ln, Rowlett, TX 75089Off Market
- $345,1004 bd2 ba2.3k sqft8409 Sailors St, Rowlett, TX 75089Off Market
- $225,1003 bd2 ba1.4k sqft505 Pecan Ln, Rowlett, TX 75089Off Market
- $403,2004 bd2 ba3.2k sqft8401 Sailors St, Rowlett, TX 75089Off Market
Nearby schools
GreatSchools rating
- 5/10Liberty Grove Elementary SchoolGrades: PK-5Distance: 0.8 mi
- 3/10Vernon Schrade Middle SchoolGrades: 6-8Distance: 1.5 mi
- 4/10Rowlett High SchoolGrades: 9-12Distance: 4.2 mi
Schools provided by the listing agent
- District: Garland ISD
Source: NTREIS. This data may not be complete. We recommend contacting the local school district to confirm school assignments for this home.
Get a cash offer in 3 minutes
Find out how much your home could sell for in as little as 3 minutes with a no-obligation cash offer.
Estimated market value
$274,900
Get a cash offer in 3 minutes
Find out how much your home could sell for in as little as 3 minutes with a no-obligation cash offer.
Estimated market value
$274,900
- Texas
- Dallas County
- Rowlett
- 75089
- 513 Pecan Ln
