EXCLUSIVE OFFER - GET MONEY for your closing costs! A lender credit of up to 1% of the loan value could be available!Welcome to Cane Bay, a vibrant community ranked the #4 top-selling master-planned community in the nation in 2022! Cane Bay offers a lifestyle of convenience and recreation with shopping, dining, schools, and healthcare right around the corner. Enjoy the community's sidewalks, streetlights, green spaces, and scenic walking trails--all connected by a golf cart path. Imagine cruising to Publix, grabbing coffee at Starbucks, or heading out for dinner--all just a golf cart ride away.This nearly new 7-month-old ranch home in Pender Woods is situated on a spacious corner lot with a welcoming front porch and two-car garage. You'll love easy one-story living complete with4 bedrooms + 3 bathrooms offering all the benefits of new construction, without the wait! Featuring the sought-after Prism floorplan, this home boasts 9-foot ceilings, open-concept living, and numerous owner upgrades. The heart of the home is a large, open living space that flows into the dining area and kitchen, perfect for entertaining. The kitchen shines with granite countertops, a large island, new matte black hardware, a new matching light fixture over the dining area, and a brand-new refrigerator. The private owner's suite, located at the rear of the home, includes a spacious ensuite with a walk-in shower, large vanity, and a massive walk-in closet. The bathrooms feature cultured marble countertops, and the home includes a dedicated laundry room, with a brand-new washer and dryer included. Outside, you'll find a covered porch and a new 6-foot privacy fence, offering a peaceful, secure space for pets, kids, or relaxation. Additional perks include transferable builder warranties, a termite bond, and a coveted X flood zone designation (no flood insurance required!) Pender Woods offers a community pool and playground, and is conveniently located just 10 minutes from I-26 for easy commuting, 10 minutes to The Market at Cane Bay (featuring Publix, Starbucks, Chick-Fil-A, and more!), 18 minutes from the Lake Moultrie boat launch, and 20 minutes from historic Summerville. With this prime location, you're never far from shopping, dining, recreation, and healthcare! Throughout the year, Cane Bay hosts exciting events like food truck nights, golf cart parades, and fishing tournaments. Plus, it's home to the largest YMCA on the East Coast, complete with a full-service library. This home is ready for its new owners!
Closed
$365,000
513 Pender Woods Dr, Summerville, SC 29486
4beds
1,912sqft
Single Family Residence
Built in 2024
8,276 Square Feet Lot
$367,300 Zestimate®
$191/sqft
$2,321 Estimated rent
Home value
$367,300
$345,000 - $393,000
$2,321/mo
Zestimate® history
Owner options
List your home for rent
$2,321/mo
Rent Zestimate®
Find your next renter with Zillow Rental Manager. Plus, with online applications, you can quickly screen prospective tenants – for free.
$2,321/mo
Rent Zestimate®
Refinance and save
$2,130/mo
Est. payment
Refinancing to a lower rate could help reduce your monthly payments and save thousands over the life of the loan.
$2,130/mo
Est. payment
Explore your selling options
Work with a Zillow partner agent
Leverage their expertise and Zillow's premium Showcase listings to get your home seen by more buyers.
Get startedList with your own agent
Get your home in front of millions of buyers by listing it on Zillow.
Learn how to do itSell it yourself
Take full control of how buyers see your home on Zillow by listing For Sale by Owner (FSBO).
List your homeWhat's special
Welcoming front porchLarge islandCorner lotCovered porchOpen-concept livingDedicated laundry roomGranite countertops
Zillow last checked:
Listing updated:
Listed by:
EXP Realty LLC
Bought with:
Front Door Realty
Source: CTMLS,MLS#: 24027179
Facts & features
Interior
Bedrooms & bathrooms
- Bedrooms: 4
- Bathrooms: 3
- Full bathrooms: 3
Rooms
- Room types: Living/Dining Combo, Laundry
Heating
- Electric
Cooling
- Central Air
Appliances
- Laundry: Laundry Room
Features
- Ceiling - Smooth, High Ceilings, Kitchen Island, Walk-In Closet(s)
- Flooring: Carpet, Vinyl
- Windows: Window Treatments
- Has fireplace: No
Interior area
- Total structure area: 1,912
- Total interior livable area: 1,912 sqft
Property
Parking
- Total spaces: 3
- Parking features: Garage, Attached
- Attached garage spaces: 3
Features
- Levels: One
- Stories: 1
- Entry location: Ground Level
- Patio & porch: Covered
- Fencing: Wood
Lot
- Size: 8,276 Square Feet
- Features: 0 - .5 Acre
Construction
Type & style
- Home type: SingleFamily
- Architectural style: Ranch
- Property subtype: Single Family Residence
Materials
- Vinyl Siding
- Foundation: Slab
- Roof: Asphalt
Condition
- New construction: No
- Year built: 2024
Utilities & green energy
- Sewer: Public Sewer
- Water: Public
- Utilities for property: Berkeley Elect Co-Op
Green energy
- Green verification: HERS Index Score
Community & HOA
Community
- Features: Park, Pool, Walk/Jog Trails
- Subdivision: Cane Bay Plantation
Location
- Region: Summerville
Financial & listing details
- Price per square foot: $191/sqft
- Date on market: 10/24/2024
- Listing terms: Cash,Conventional,FHA,USDA Loan,VA Loan
Price history
| Date | Event | Price |
|---|---|---|
| 12/30/2024 | Sold | $365,000+1.7%$191/sqft |
Source:  CTMLS #24027179 Report a problem CTMLS #24027179 Report a problem | ||
| 11/15/2024 | Contingent | $359,000$188/sqft |
Source: CTMLS #24027179 Report a problem | ||
| 11/7/2024 | Price change | $359,000-3%$188/sqft |
Source: CTMLS #24027179 Report a problem | ||
| 10/24/2024 | Listed for sale | $370,000+0.3%$194/sqft |
Source: CTMLS #24027179 Report a problem | ||
| 4/16/2024 | Sold | $368,990+1.4%$193/sqft |
Source: CTMLS #24005317 Report a problem | ||
| 3/17/2024 | Pending sale | $363,990$190/sqft |
Source: CTMLS #24005317 Report a problem | ||
| 2/16/2024 | Price change | $363,990+0.6%$190/sqft |
Source:  Starlight Homes Report a problem Starlight Homes Report a problem | ||
| 2/9/2024 | Listed for sale | $361,990$189/sqft |
Source: Starlight Homes Report a problem | ||
Public tax history
Tax history is unavailable.
Neighborhood: 29486
Nearby homes
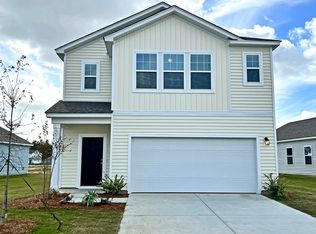
- $384,9904 bd3 ba2.6k sqft505 Pender Woods Dr, Summerville, SC 29486Sold

- $349,9903 bd3 ba1.8k sqft189 Lyra Ln, Summerville, SC 29486Sold
- $385,9904 bd3 ba2.2k sqft191 Lyra Ln, Summerville, SC 29486Sold

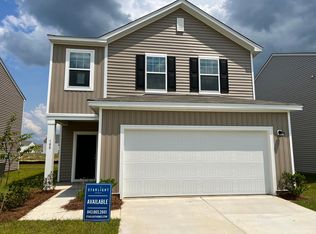
- $357,9904 bd3 ba2.2k sqft188 Lyra Ln, Summerville, SC 29486Sold
- $345,9903 bd2 ba1.6k sqft512 Pender Woods Dr, Summerville, SC 29486Sold
- $349,9903 bd2 ba1.8k sqft190 Lyra Ln, Summerville, SC 29486Sold
- $--3 bd2 ba1.6k sqft509 Pender Woods Dr, Summerville, SC 29486Off Market
- $391,4003 bd3 ba1.8k sqft206 Phoenix Dr, Summerville, SC 29486Off Market
Nearby schools
GreatSchools rating
- 6/10Whitesville Elementary SchoolGrades: PK-5Distance: 4.4 mi
- 4/10Berkeley Middle SchoolGrades: 6-8Distance: 8.6 mi
- 5/10Berkeley High SchoolGrades: 9-12Distance: 7.1 mi
Schools provided by the listing agent
- Elementary: Whitesville
- Middle: Berkeley
- High: Berkeley
Source: CTMLS. This data may not be complete. We recommend contacting the local school district to confirm school assignments for this home.
Get a cash offer in 3 minutes
Find out how much your home could sell for in as little as 3 minutes with a no-obligation cash offer.
Estimated market value
$367,300
Get a cash offer in 3 minutes
Find out how much your home could sell for in as little as 3 minutes with a no-obligation cash offer.
Estimated market value
$367,300
- South Carolina
- Berkeley County
- Summerville
- 29486
- 513 Pender Woods Dr
Nearby cities
Nearby zip codes
Other Summerville Topics
