Skip main navigation
Pending
  • Listed by: Douglas Elliman of California • Bradley Feldman • Contact: 949-678-5198
    Price cut: $100K (5/6)
    $2,050,000

    513 Pierside Cir, Huntington Beach, CA 92648

    3beds
    2,074sqft
    : 
    Loading
    Get pre-qualified
    Single Family Residence
    Built in 1991
    2,517 Square Feet Lot
    $1,994,600 Zestimate®
    $988/sqft
    $621/mo HOA

    What's special

    Outdoor fireplacePrivate balconyModern gas fireplaceBreakfast barSunny secluded patioSun-filled interiorsFormal foyer
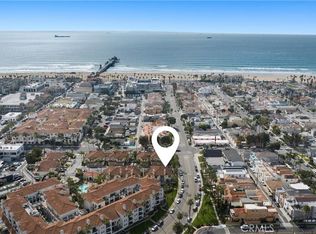
    Downtown Huntington Beach at your doorstep! Tucked behind the gates of Pierside Estates, this 3-bed, 2.5-bath townhome pairs a peaceful setting with true walkability to the sand, the pier, and the restaurants and cafes lining Main Street and PCH. Pull into your attached 2-car garage and you’re home. Inside, the vibe is relaxed and coastal, with an easy flow between sun-filled interiors and private outdoor spaces that make beachside living feel effortless. The formal foyer opens to a two-story living room with a modern gas fireplace and hardwood floors that run through both levels. The kitchen and dining area flow together with granite countertops, a breakfast bar, stainless appliances, and plenty of storage. Sliding doors off the living and dining rooms lead out to a sunny, secluded patio with its own outdoor fireplace, an easy spot to relax after a day at the beach or a long dinner with friends. The main floor also has a private home office, a powder bath, and a laundry room that opens right into the garage. Upstairs, the primary suite is a proper retreat, with a private balcony, vaulted ceilings, a walk-in closet, and a primary bath with frameless glass shower, soaking tub, and double sink vanity. Down the hall, you’ll find built-in storage and a full bath serving two more bedrooms, both with ceiling fans and great natural light. Life at Pierside Estates comes with 24/7 gated access, a sauna, pool and spa, plus an easy stroll to Triangle Park, the HB Pier, the 4th of July Parade, the airshow, and everything else that makes Surf City iconic. With the ocean breeze close by and the energy of Main Street just down the block, this is beach living at its best.
    49 days
    |
    200
    |
    1
    |

    Zillow last checked:

    Listing updated:

    Listed by:

    Bradley Feldman DRE #01437125 949-678-5198,

    Douglas Elliman of California,

    Trenton Mason DRE #02018104 949-322-6977,

    DOUGLAS ELLIMAN OF CALIFORNIA, INC.

    Source: CRMLS,MLS#: OC26085503MLS LogoOriginating MLS: California Regional MLS

      Facts & features

      Interior

      Bedrooms & bathrooms
      • Bedrooms: 3
      • Bathrooms: 3
      • Full bathrooms: 2
      • 1/2 bathrooms: 1
      • Main level bathrooms: 1
      Rooms
      • Room types: Bedroom, Den, Kitchen, Laundry, Living Room, Primary Bedroom, Pantry
      Primary bedroom
      • Features: Primary Suite
      Bedroom
      • Features: All Bedrooms Up
      Bathroom
      • Features: Dual Sinks, Enclosed Toilet, Remodeled, Soaking Tub, Tub Shower, Walk-In Shower
      Kitchen
      • Features: Stone Counters
      Pantry
      • Features: Walk-In Pantry
      Heating
      • Central
      Cooling
      • Central Air
      Appliances
      • Included: Double Oven, Dishwasher, Disposal, Gas Range, Microwave, Refrigerator
      • Laundry: Inside, Laundry Room
      Features
      • Breakfast Bar, Balcony, Ceiling Fan(s), Cathedral Ceiling(s), Eat-in Kitchen, High Ceilings, Recessed Lighting, All Bedrooms Up, Primary Suite, Walk-In Pantry
      • Flooring: Wood
      • Doors: Panel Doors, Sliding Doors
      • Has fireplace: Yes
      • Fireplace features: Gas, Living Room, Outside
      • Common walls with other units/homes: 2+ Common Walls
      Interior area
      • Total interior livable area: 2,074 sqft

      Property

      Parking
      • Total spaces: 2
      • Parking features: Direct Access, Garage Faces Front, Garage
      • Attached garage spaces: 2
      Accessibility
      • Accessibility features: None
      Features
      • Levels: Two
      • Stories: 2
      • Entry location: 1
      • Patio & porch: Open, Patio
      • Exterior features: Rain Gutters
      • Pool features: In Ground, Association
      • Has spa: Yes
      • Spa features: Association
      • Has view: Yes
      • View description: None
      • Waterfront features: Ocean Side Of Freeway
      Lot
      • Size: 2,517 Square Feet
      • Features: Level
      Details
      • Parcel number: 02413320
      • Special conditions: Standard

      Construction

      Type & style
      • Home type: SingleFamily
      • Architectural style: Patio Home
      • Property subtype: Single Family Residence
      • Attached to another structure: Yes
      Materials
      • Foundation: Slab
      • Roof: Concrete,Tile
      Condition
      • Turnkey
      • New construction: No
      • Year built: 1991

      Utilities & green energy

      • Sewer: Public Sewer
      • Water: Public
      • Utilities for property: Cable Available, Electricity Connected, Natural Gas Connected, Phone Available, Sewer Connected, Water Connected

      Community & HOA

      Community
      • Features: Curbs, Storm Drain(s)
      • Security: Carbon Monoxide Detector(s), Security Gate, Smoke Detector(s)
      • Subdivision: Pierside Estates (Pses)
      HOA
      • Has HOA: Yes
      • Amenities included: Controlled Access, Outdoor Cooking Area, Barbecue, Pool, Sauna, Spa/Hot Tub, Cable TV
      • Services included: Earthquake Insurance
      • HOA fee: $511 monthly
      • HOA name: Pierside Estates
      • HOA phone: 714-745-0353
      • Second HOA fee: $110 monthly
      • Second HOA name: Townsquare
      • Second HOA phone: 714-745-0353
      Location
      • Region: Huntington Beach

      Financial & listing details

      • Price per square foot: $988/sqft
      • Tax assessed value: $1,171,800
      • Annual tax amount: $13,284
      • Date on market: 4/23/2026
      • Cumulative days on market: 49 days
      • Listing terms: Cash,Cash to New Loan,Conventional

        Estimated market value

        $1,994,600

        $1.89M - $2.09M

        $6,597/mo

        Price history

        DateEventPrice
        6/12/2026Pending sale$2,050,000$988/sqft
        Source: Douglas Elliman #OC26085503 Report a problem
        6/12/2026Contingent$2,050,000$988/sqft
        Source: CRMLS #OC26085503 Report a problem
        5/6/2026Price change$2,050,000-4.7%$988/sqft
        Source: CRMLS #OC26085503 Report a problem
        4/23/2026Listed for sale$2,150,000+120.5%$1,037/sqft
        Source: CRMLS #OC26085503 Report a problem
        4/30/2015Sold$975,000+254.5%$470/sqft
        Source: Public Record Report a problem
        11/18/1996Sold$275,000$133/sqft
        Source: Public Record Report a problem

        Public tax history

        YearProperty taxesTax assessment
        2025$13,284 +1.7%$1,171,800 +2%
        2024$13,058 +2.3%$1,148,824 +2%
        2023$12,769 +2.7%$1,126,299 +2%
        2022$12,436 +1.9%$1,104,215 +2%
        2021$12,205 +0.6%$1,082,564 +1%
        2020$12,127 $1,071,464 +2%
        2019$12,127 +1.2%$1,050,455 +2%
        2018$11,981 +2.9%$1,029,858 +2%
        2017$11,640 $1,009,665 +2%
        2016$11,640 +4.7%$989,868 +165.6%
        2015$11,117 +156.9%$372,661 +2%
        2014$4,327 $365,362 +0.5%
        2013-- $363,711 +2%
        2012-- $356,580 +2%
        2011-- $349,589 +0.8%
        2010-- $346,977 -0.2%
        2009-- $347,802 +2%
        2008-- $340,983 +2%
        2007-- $334,298 +2%
        2006-- $327,744 +2%
        2005-- $321,318 +2%
        2004-- $315,018 +1.9%
        2003-- $309,245 +2%
        2002-- $303,182 +2%
        2001$3,087 -2.7%$297,238 +2%
        2000$3,173 $291,410
        Find assessor info on the county website

        Monthly payment

        Est. payment

        Payment breakdown

        Explore the cost of this home by adjusting the details. Changes won't be saved.
        All calculations are estimates and provided by Zillow, Inc. for informational purposes only. Actual amounts may vary.
        HOA fees may include property taxes on listings classified as Co-Ops. Contact the listing agent and/or owner for fee details.
        Mortgage interest rates are dependent on a number of factors, including credit score, down payment, and repayment length. Interest rate data provided by Zillow Group Marketplace, Inc. as of 1/1/1970 from various mortgage lenders with which we have lead or other similar arrangements; the Estimated Payment is an average of those rates.
        See how much you could borrow to make a competitive offer.

        Climate risks

        Neighborhood: Downtown

        Getting around

        92 / 100
        Walker's Paradise
        35 / 100
        Some Transit
        81 / 100
        Very Bikeable

        Nearby schools

        GreatSchools rating
        Schools provided by the listing agent
        • High: Huntington Beach

        Source: CRMLS. This data may not be complete. We recommend contacting the local school district to confirm school assignments for this home.

        A local agent can set up tours, give advice and negotiate with sellers.

        Browse local experts

        Similar homes

          1. Local buyer's agents are ready to help