Not your typical renovation. 513 Plumbago NW is the product of years of thoughtful improvements by a skilled trade professional who genuinely loved his home and intended to stay for years to come. Rather than quick updates, every improvement was made with quality, durability, and elegance in mind. The craftsmanship is evident throughout, from the carefully selected finishes to the attention given to even the smallest details.
This is a rare opportunity to own a home where pride of ownership shines through at every turn. Beautifully updated, impeccably maintained, and completely move-in ready, this home delivers the comfort, character, and confidence today's buyers are searching for. Joe Matuella for all questions and showings
For sale
$345,000
513 PLUMBAGO Road NW, Palm Bay, FL 32907
3beds
2,008sqft
Single Family Residence
Built in 2006
10,019 Square Feet Lot
$-- Zestimate®
$172/sqft
$-- HOA
What's special
- 10 days
- 189
- 19
Zillow last checked:
Listing updated:
Listed by:
Joseph Matuella 561-403-7393,
LPT Realty, LLC,
Alejandro Morales 561-603-3515,
LPT Realty, LLC
Source: BeachesMLS,MLS#: B26099251 Originating MLS: BeachesMLS
Facts & features
Interior
Bedrooms & bathrooms
- Bedrooms: 3
- Bathrooms: 3
- Full bathrooms: 3
- Main level bathrooms: 3
- Main level bedrooms: 3
Heating
- Central
Cooling
- Central Air, Ceiling Fan(s)
Appliances
- Included: Dishwasher, Electric Range, Electric Water Heater, Disposal, Refrigerator, Water Softener Owned, Water Softener, Water Heater
- Laundry: Laundry Room
Features
- Breakfast Bar, Dining Area, Separate/Formal Dining Room, Dual Sinks, Eat-in Kitchen, Pantry, Split Bedrooms, Separate Shower, Vaulted Ceiling(s)
- Flooring: Ceramic Tile, Laminate
- Has fireplace: No
Interior area
- Total structure area: 2,572
- Total interior livable area: 2,008 sqft
Video & virtual tour
Property
Parking
- Total spaces: 4
- Parking features: Attached, Concrete, Garage, Garage Door Opener
- Attached garage spaces: 2
Accessibility
- Accessibility features: None
Features
- Levels: One
- Stories: 1
- Patio & porch: Covered, Patio, Porch, Screened
- Exterior features: Lighting, Outdoor Living Area
- Fencing: Back Yard,Full,Gate,Wood
- Has view: Yes
- View description: Other
- Waterfront features: None
Lot
- Size: 10,019 Square Feet
- Features: < 1/4 Acre
Details
- Additional structures: Shed(s)
- Parcel number: 2836330101852014
- Zoning: RS2
- Special conditions: Standard,Listed As-Is
Construction
Type & style
- Home type: SingleFamily
- Architectural style: Contemporary
- Property subtype: Single Family Residence
Materials
- Stucco
- Foundation: Slab
- Roof: Shingle
Condition
- Resale
- New construction: No
- Year built: 2006
Utilities & green energy
- Sewer: Septic Tank
- Water: Well
- Utilities for property: Cable Available, Electricity Not Available, Phone Available, Water Available
Community & HOA
Community
- Security: None
- Subdivision: PORT MALABAR UNIT 41
HOA
- Has HOA: No
Location
- Region: Palm Bay
Financial & listing details
- Price per square foot: $172/sqft
- Tax assessed value: $270,710
- Annual tax amount: $4,075
- Date on market: 11/11/2026
- Cumulative days on market: 10 days
- Listing terms: Cash,Conventional,1031 Exchange,FHA,USDA Loan,VA Loan
- Road surface type: Paved
Estimated market value
Not available
Estimated sales range
Not available
Not available
Price history
| Date | Event | Price |
|---|---|---|
| 11/12/2026 | Listed for sale | $345,000+59.7%$172/sqft |
Source:  BeachesMLS #B26099251 Report a problem | ||
| 10/7/2025 | Sold | $216,000+48.7%$108/sqft |
Source: Space Coast AOR #1055766 Report a problem | ||
| 8/21/2006 | Sold | $145,300+630.2%$72/sqft |
Source: Public Record Report a problem | ||
| 7/1/2004 | Sold | $19,900+221%$10/sqft |
Source: Public Record Report a problem | ||
| 9/29/2003 | Sold | $6,200$3/sqft |
Source: Public Record Report a problem | ||
Public tax history
| Year | Property taxes | Tax assessment |
|---|---|---|
| 2025 | $5,288 -1.4% | $287,280 -0.6% |
| 2024 | $5,365 +441.6% | $289,090 +195.3% |
| 2023 | $991 +7.9% | $97,890 +3% |
| 2022 | $918 -0.1% | $95,040 +3% |
| 2021 | $919 +3% | $92,280 +1.4% |
| 2020 | $892 -13.8% | $91,010 +2.3% |
| 2019 | $1,035 | $88,970 +1.9% |
| 2018 | $1,035 +2.7% | $87,320 +2.1% |
| 2017 | $1,008 -1.1% | $85,530 +2.1% |
| 2016 | $1,019 +22.1% | $83,780 +0.7% |
| 2015 | $835 -1.2% | $83,200 +0.8% |
| 2014 | $845 | $82,540 -7.3% |
| 2013 | -- | $89,050 +11.4% |
| 2012 | $777 -5.1% | $79,970 -2.6% |
| 2011 | $820 -36.1% | $82,120 -18.5% |
| 2010 | $1,284 -18.4% | $100,710 -15% |
| 2009 | $1,574 -19.6% | $118,480 -17.7% |
| 2008 | $1,957 -26.3% | $144,000 -11.1% |
| 2007 | $2,654 +727.8% | $162,000 +912.5% |
| 2005 | $321 +94.3% | $16,000 +113.3% |
| 2004 | $165 +153.9% | $7,500 +167.9% |
| 2003 | $65 +16.2% | $2,800 +16.7% |
| 2002 | $56 -13.8% | $2,400 -14.3% |
| 2001 | $65 +2% | $2,800 |
| 2000 | $64 | $2,800 |
Find assessor info on the county website
Monthly payment
Est. payment
Payment breakdown
Explore the cost of this home by adjusting the details. Changes won't be saved.Climate risks
Neighborhood: 32907
Nearby schools
Schools provided by the listing agent
- Elementary: Jupiter
Source: BeachesMLS. This data may not be complete. We recommend contacting the local school district to confirm school assignments for this home.


Similar homes
- $350,0004 bd3 ba2.3k sqft1156 Camas Ave NW, Palm Bay, FL 32907For Sale
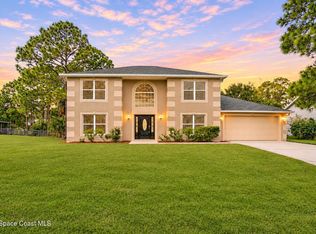 MLS ID #1092055, Romina Hollenbeck. Space Coast AOR
- $289,0003 bd2 ba1.4k sqft502 Fiji Ct NW, Palm Bay, FL 32907For Sale
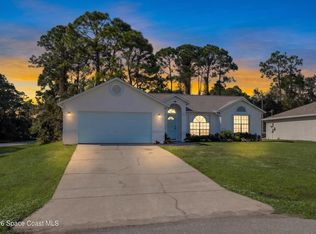 MLS ID #1091878, Millie Moreno. Space Coast AOR
- $330,0004 bd2 ba1.7k sqft458 Biscayne Ave NW, Palm Bay, FL 32907For Sale
 MLS ID #1090622, Samantha J Fields. Space Coast AOR
- $316,0003 bd2 ba1.6k sqft1136 Malone St NW, Palm Bay, FL 32907For Sale
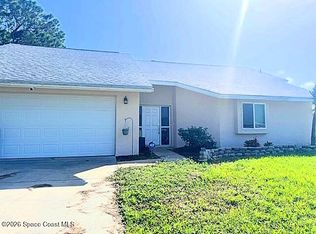 MLS ID #1091686, Daniel B. Saffer. Space Coast AOR
