REDUCED 30k to Sell NOW - READY TO ENTERTAIN!! This is a Wonderfully UPGRADED & REMODELED Two-Story Home with a SPARKLING POOL & SPA...FREE SOLAR PACKAGE... LOW LOW TAXES * * Enjoy this SPACIOUS Floor-Plan with 1967sqft, 3 LARGE Bedrooms, UPSTAIRS LOFT (could be converted to a 4th bedroom) & 2.5 Bathrooms * * Beautifully REMODELED Kitchen with QUARTZ Counters, Custom Back-Splash, STAINLESS STEEL Appliance Package, WINE BAR, Custom Cabinetry, In-Kitchen Dining and Breakfast Counter for the Kids * * Cozy Family Room with MEDIA NICHE and Fireplace * * EXPANSIVE Living and Formal Dining Rooms with SOARING Cathedral Ceilings, Beautiful WOOD Flooring Throughout, Ceiling Fan is PERFECT for Family Gatherings * * The PERFECT BACKYARD for Parties with your Private Refreshing POOL & SPA with Removable Child-Proof Fencing, Covered Patio, BBQ Island, Accent Lighting, Storage Shed and LOTS of GRASS for the Kids to Play * * UPGRADED Throughout with Custom 2-Toned Interior Paint, LED Lighting, DESIGNER FIXTURES, Ceiling Fans, FREE SOLAR Panels, CUSTOM DESIGNED Wood Stairs & Railing, REMODELED Bathrooms, REMODELED Kitchen, Wood & Tiled Flooring, Base Molding, NEWER AC Compressor, NEW Pool Plaster and MUCH MUCH MORE * * Terrific Primary Bedroom with HIGH Pitched Ceilings - AND - Primary Bathroom with His & Her Closets, CUSTOM TILED Walk-In Shower, Large Vanity with DUAL Sinks & ROMANTIC GARDEN TUB * * (2) Additional Nicely Appointed Bedrooms share the Upstairs REMODELED BATHROOM with Dual Sinks * * UPSTAIRS LOFT is the Fitness Center or Could be Possible 4th Bedroom, TEEN Room or In-Home Office * * HIGHLY Desirable South Corona Neighborhood - Located at the End of a Quiet Culdesac, Great Curb Appeal with Covered Front Porch, 2-CAR Attached Garage with Added Concrete for Guest Parking and GATED Side Access * * Family Friendly Neighborhood and Close to Schools, Shopping, Dining/Restaurants, Parks and EZ Freeway Access for the Commuter - SELLER IS MOTIVATED!!
Sold for $840,000
Listed by: Elevate Real Estate Agency • Tom Tennant • Contact: 714-904-9830
Bought with: Compass-Pasadena
$840,000
513 Pointe Vista Ct, Corona, CA 92881
4beds
1,967sqft
Single Family Residence
Built in 1997
8,712 Square Feet Lot
$846,600 Zestimate®
$427/sqft
$4,096 Estimated rent
Home value
$846,600
$762,000 - $940,000
$4,096/mo
Zestimate® history
Owner options
List your home for rent
$4,096/mo
Rent Zestimate®
Find your next renter with Zillow Rental Manager. Plus, with online applications, you can quickly screen prospective tenants – for free.
$4,096/mo
Rent Zestimate®
Refinance and save
$5,449/mo
Est. payment
Refinancing to a lower rate could help reduce your monthly payments and save thousands over the life of the loan.
$5,449/mo
Est. payment
Explore your selling options
Work with a Zillow partner agent
Leverage their expertise and Zillow's premium Showcase listings to get your home seen by more buyers.
Get startedList with your own agent
Get your home in front of millions of buyers by listing it on Zillow.
Learn how to do itSell it yourself
Take full control of how buyers see your home on Zillow by listing For Sale by Owner (FSBO).
List your homeWhat's special
Sparkling pool and spaCovered front porchFitness centerWine barIn-home officeHis and her closetsBbq island
Zillow last checked:
Listing updated:
Listed by:
Tom Tennant DRE #01273093 714-904-9830,
Elevate Real Estate Agency
Bought with:
MAY KUNKA, DRE #01782069
Compass-Pasadena
Source: CRMLS,MLS#: IG25053914 Originating MLS: California Regional MLS
Originating MLS: California Regional MLSFacts & features
Interior
Bedrooms & bathrooms
- Bedrooms: 4
- Bathrooms: 3
- Full bathrooms: 2
- 1/2 bathrooms: 1
- Main level bathrooms: 1
Rooms
- Room types: Attic, Bonus Room, Center Hall, Entry/Foyer, Family Room, Kitchen, Laundry, Loft, Living Room, Primary Bathroom, Primary Bedroom, Other, Dining Room
Bathroom
- Features: Bathtub, Closet, Dual Sinks, Enclosed Toilet, Quartz Counters, Remodeled, Soaking Tub, Separate Shower, Tub Shower, Upgraded
Other
- Features: Dressing Area
Kitchen
- Features: Kitchen/Family Room Combo, Quartz Counters, Stone Counters, Remodeled, Updated Kitchen
Heating
- Central, Forced Air, Fireplace(s)
Cooling
- Central Air
Appliances
- Included: Convection Oven, Dishwasher, Free-Standing Range, Disposal, Gas Range, Gas Water Heater, Range Hood
- Laundry: Inside, Laundry Room
Features
- Breakfast Bar, Built-in Features, Ceiling Fan(s), Cathedral Ceiling(s), Separate/Formal Dining Room, Eat-in Kitchen, High Ceilings, Open Floorplan, Pantry, Quartz Counters, Stone Counters, Recessed Lighting, Storage, Two Story Ceilings, Attic, Dressing Area, Loft, Primary Suite, Walk-In Closet(s)
- Flooring: Tile, Wood
- Doors: Panel Doors, Sliding Doors
- Windows: Blinds, Double Pane Windows
- Has fireplace: Yes
- Fireplace features: Family Room
- Common walls with other units/homes: No Common Walls
Interior area
- Total interior livable area: 1,967 sqft
Property
Parking
- Total spaces: 6
- Parking features: Concrete, Direct Access, Driveway Level, Driveway, Garage Faces Front, Garage, RV Potential, See Remarks
- Attached garage spaces: 2
- Uncovered spaces: 4
Accessibility
- Accessibility features: See Remarks
Features
- Levels: Two
- Stories: 2
- Entry location: Entry & Living Room
- Patio & porch: Concrete, Covered, Front Porch, Open, Patio
- Exterior features: Barbecue, Lighting
- Has private pool: Yes
- Pool features: Fenced, Filtered, Gunite, Heated, In Ground, Private
- Has spa: Yes
- Spa features: Heated, In Ground, Private
- Fencing: Block,Good Condition
- Has view: Yes
- View description: Mountain(s), Neighborhood
Lot
- Size: 8,712 Square Feet
- Features: Back Yard, Cul-De-Sac, Front Yard, Garden, Lawn, Landscaped, Level, Sprinkler System, Street Level, Yard
Details
- Additional structures: Shed(s), Storage
- Parcel number: 108411008
- Special conditions: Standard
Construction
Type & style
- Home type: SingleFamily
- Architectural style: Modern
- Property subtype: Single Family Residence
Materials
- Stucco
- Foundation: Slab
- Roof: Concrete,Tile
Condition
- Updated/Remodeled,Turnkey
- New construction: No
- Year built: 1997
Utilities & green energy
- Sewer: Public Sewer
- Water: Public
- Utilities for property: Electricity Connected, Natural Gas Connected, Sewer Connected, Water Connected
Community & HOA
Community
- Features: Biking, Curbs, Foothills, Park, Street Lights, Sidewalks
- Security: Security System, Carbon Monoxide Detector(s), Smoke Detector(s), Security Lights
- Subdivision: South Corona - California Heights
HOA
- Has HOA: Yes
- Amenities included: Picnic Area, Playground
- HOA fee: $75 monthly
- HOA name: California Heights
- HOA phone: 909-981-4131
Location
- Region: Corona
Financial & listing details
- Price per square foot: $427/sqft
- Tax assessed value: $399,710
- Annual tax amount: $4,596
- Date on market: 3/13/2025
- Cumulative days on market: 13 days
- Listing terms: Cash,Cash to New Loan,Conventional,VA Loan
- Road surface type: Paved
Price history
| Date | Event | Price |
|---|---|---|
| 4/29/2025 | Sold | $840,000+2.5%$427/sqft |
Source:  CRMLS #IG25053914 Report a problem CRMLS #IG25053914 Report a problem | ||
| 3/27/2025 | Pending sale | $819,900$417/sqft |
Source: CRMLS #IG25053914 Report a problem | ||
| 3/24/2025 | Price change | $819,900-3.5%$417/sqft |
Source: CRMLS #IG25053914 Report a problem | ||
| 3/13/2025 | Listed for sale | $849,900+172.4%$432/sqft |
Source: CRMLS #IG25053914 Report a problem | ||
| 2/25/2011 | Sold | $312,000-4%$159/sqft |
Source: Public Record Report a problem | ||
| 1/27/2011 | Listed for sale | $324,900$165/sqft |
Source: Top Producers Realty & REO #K10124635 Report a problem | ||
| 12/25/2010 | Listing removed | $324,900$165/sqft |
Source: Top Producers Realty & REO #K10124635 Report a problem | ||
| 12/4/2010 | Listed for sale | $324,900+14.2%$165/sqft |
Source: Top Producers Realty & REO #K10124635 Report a problem | ||
| 10/26/2010 | Sold | $284,437+69.8%$145/sqft |
Source: Public Record Report a problem | ||
| 8/26/1997 | Sold | $167,500$85/sqft |
Source: Public Record Report a problem | ||
Public tax history
| Year | Property taxes | Tax assessment |
|---|---|---|
| 2025 | $4,596 +3.3% | $399,710 +2% |
| 2024 | $4,449 +1.4% | $391,874 +2% |
| 2023 | $4,389 +1.8% | $384,191 +2% |
| 2022 | $4,310 +2% | $376,659 +2% |
| 2021 | $4,225 +1.1% | $369,275 +1% |
| 2020 | $4,179 +2.3% | $365,490 +2% |
| 2019 | $4,085 -7.6% | $358,325 +2% |
| 2018 | $4,420 -0.7% | $351,300 +2% |
| 2017 | $4,453 | $344,412 +2% |
| 2016 | $4,453 +2% | $337,660 +1.5% |
| 2015 | $4,364 +2.7% | $332,590 +2% |
| 2014 | $4,248 | $326,076 +0.5% |
| 2013 | -- | $324,604 +2% |
| 2012 | -- | $318,240 +8.2% |
| 2011 | -- | $294,000 +30.5% |
| 2010 | -- | $225,349 -0.2% |
| 2009 | -- | $225,886 +2% |
| 2008 | -- | $221,458 +2% |
| 2007 | -- | $217,117 +2% |
| 2006 | -- | $212,860 +2% |
| 2005 | -- | $208,687 +13.2% |
| 2003 | -- | $184,377 +2% |
| 2002 | -- | $180,763 +2% |
| 2001 | $2,376 -10.5% | $177,220 +2% |
| 2000 | $2,655 | $173,746 |
Find assessor info on the county website
Neighborhood: South Corona
Nearby homes
- $726,0004 bd2 ba1.7k sqft525 Pointe Vista Ct, Corona, CA 92881Off Market
- $723,3004 bd2 ba1.9k sqft537 Pointe Vista Ct, Corona, CA 92881Off Market
- $757,3004 bd3 ba1.7k sqft506 Pointe Vista Ct, Corona, CA 92881Off Market
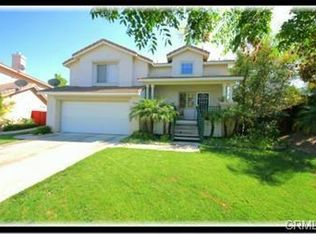
- $695,8003 bd3 ba1.4k sqft518 Pointe Vista Ct, Corona, CA 92881Off Market
- $739,6004 bd3 ba1.7k sqft530 Pointe Vista Ct, Corona, CA 92881Off Market
- $669,5003 bd2 ba1.4k sqft549 Pointe Vista Ct, Corona, CA 92881Off Market
- $1,316,2005 bd4 ba3.7k sqft3300 Garretson Ave, Corona, CA 92881Off Market
- $635,4003 bd2 ba1.1k sqft542 Pointe Vista Ct, Corona, CA 92881Off Market
Nearby schools
GreatSchools rating
- 8/10Foothill Elementary SchoolGrades: K-6Distance: 1.3 mi
- 5/10Citrus Hills Intermediate SchoolGrades: 7-8Distance: 0.4 mi
- 8/10Santiago High SchoolGrades: 9-12Distance: 1.1 mi
Schools provided by the listing agent
- Middle: Citrus
- High: Santiago
Source: CRMLS. This data may not be complete. We recommend contacting the local school district to confirm school assignments for this home.
Get a cash offer in 3 minutes
Find out how much your home could sell for in as little as 3 minutes with a no-obligation cash offer.
Estimated market value
$846,600
Get a cash offer in 3 minutes
Find out how much your home could sell for in as little as 3 minutes with a no-obligation cash offer.
Estimated market value
$846,600
- California
- Riverside County
- Corona
- 92881
- South Corona
- 513 Pointe Vista Ct
Nearby cities
Nearby neighborhoods
Nearby zip codes
Other Corona Topics
