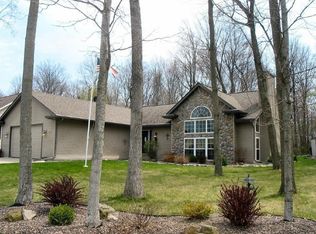
Welcome to 513 Polaris St in West Bend! This inviting home offers character, space, and functionality in a great location. Beautiful exposedbeams add warmth and character to the living room and kitchen, while theprimary bedroom offers the convenience of its own full bathroom. The lower levelprovides generous additional space, including a large den that can be used as a rec room, bonus room, home office, or flex space. Outside, enjoy a nice backyard with a spacious deck and paver patio, perfect for relaxing or entertaining. A 2-car garage and generous basement space provide plenty of room for storage andeveryday living. Come see all this home has to offer!
Active
$525,000
513 Polaris STREET, West Bend, WI 53095
3beds
1,983sqft
Single Family Residence
Built in 2000
8,276 Square Feet Lot
$523,000 Zestimate®
$265/sqft
$-- HOA
What's special
Generous basement spaceNice backyardBeautiful exposed beamsPaver patioSpacious deck
- 10 days
- 435
- 13
Zillow last checked:
Listing updated:
Listed by:
Luvene Realty Group* 414-305-3445,
Compass RE WI-Northshore
Source: WIREX MLS,MLS#: 1976977
Originating MLS: Metro MLS
Facts & features
Interior
Bedrooms & bathrooms
- Bedrooms: 3
- Bathrooms: 3
- Full bathrooms: 2
- 1/2 bathrooms: 1
- Main level bedrooms: 3
Primary bedroom
- Level: Main
- Area: 156
- Dimensions: 13 x 12
Bedroom 2
- Level: Main
- Area: 110
- Dimensions: 11 x 10
Bedroom 3
- Level: Main
- Area: 100
- Dimensions: 10 x 10
Family room
- Level: Lower
- Area: 165
- Dimensions: 15 x 11
Kitchen
- Level: Main
- Area: 176
- Dimensions: 16 x 11
Living room
- Level: Main
- Area: 208
- Dimensions: 16 x 13
Heating
- Natural Gas, Forced Air
Cooling
- Central Air
Appliances
- Included: Microwave, Oven, Refrigerator
Features
- Basement: Full
Interior area
- Total structure area: 1,983
- Total interior livable area: 1,983 sqft
Property
Parking
- Total spaces: 2
- Parking features: Attached, 2 Car
- Attached garage spaces: 2
Features
- Levels: One
- Stories: 1
Lot
- Size: 8,276 Square Feet
Details
- Parcel number: 11192440135
- Zoning: RES
Construction
Type & style
- Home type: SingleFamily
- Architectural style: Ranch
- Property subtype: Single Family Residence
Materials
- Vinyl Siding
Condition
- 21+ Years
- New construction: No
- Year built: 2000
Utilities & green energy
- Sewer: Public Sewer
- Water: Public
Community & HOA
Location
- Region: West Bend
- Municipality: West Bend
Financial & listing details
- Price per square foot: $265/sqft
- Tax assessed value: $316,900
- Annual tax amount: $4,574
- Date on market: 8/20/2026
- Inclusions: Stove, Refrigerator, And Microwave.
- Exclusions: Seller's Property
Estimated market value
$523,000
$497,000 - $549,000
$2,217/mo
Price history
| Date | Event | Price |
|---|---|---|
| 8/20/2026 | Listed for sale | $525,000+160%$265/sqft |
Source: | ||
| 3/31/2009 | Sold | $201,900-3.8%$102/sqft |
Source: Public Record Report a problem | ||
| 12/24/2008 | Listed for sale | $209,900$106/sqft |
Source: Listhub #1053248 Report a problem | ||
Public tax history
| Year | Property taxes | Tax assessment |
|---|---|---|
| 2025 | $4,354 +6.6% | $316,900 |
| 2024 | $4,084 +12.4% | $316,900 |
| 2023 | $3,635 -0.6% | $316,900 +50.5% |
| 2022 | $3,659 -2.4% | $210,600 |
| 2021 | $3,750 +1.4% | $210,600 |
| 2020 | $3,697 +3.5% | $210,600 |
| 2019 | $3,574 +3% | $210,600 |
| 2018 | $3,471 +2.7% | $210,600 +14.6% |
| 2017 | $3,380 -0.6% | $183,700 |
| 2016 | $3,400 +0.2% | $183,700 |
| 2015 | $3,391 -2.7% | $183,700 |
| 2014 | $3,484 -7.5% | $183,700 |
| 2013 | $3,766 +2.2% | $183,700 |
| 2012 | $3,685 -0.7% | $183,700 |
| 2011 | $3,713 -7.2% | $183,700 -8% |
| 2010 | $4,000 +1.1% | $199,700 |
| 2009 | $3,955 +5.7% | $199,700 |
| 2008 | $3,741 -0.5% | $199,700 |
| 2007 | $3,761 +2.5% | $199,700 |
| 2006 | $3,669 +2.8% | $199,700 +0.7% |
| 2005 | $3,569 +9.7% | $198,400 +21.9% |
| 2004 | $3,254 | $162,700 |
Find assessor info on the county website
Monthly payment
Est. payment
Payment breakdown
Explore the cost of this home by adjusting the details. Changes won't be saved.Climate risks
Neighborhood: 53095
Nearby schools
Schools provided by the listing agent
- Middle: Badger
- District: West Bend
Source: WIREX MLS. This data may not be complete. We recommend contacting the local school district to confirm school assignments for this home.