Skip main navigation
Off market
  • $615,600

    513 Poppy Ct, Langhorne, PA 19047

    2beds
    2,032sqft
    Townhouse
    Built in 2000
    3,380 Square Feet Lot
    $615,600 Zestimate®
    $303/sqft
    $2,992 Estimated rent

    Home value

    $615,600

    $585,000 - $646,000

    $2,992/mo

    Zestimate® history
    Loading
    Loading...

    Owner options

    List your home for rent

    $2,992/mo

    Rent Zestimate®

    Find your next renter with Zillow Rental Manager. Plus, with online applications, you can quickly screen prospective tenants – for free.

    Learn more

    $2,992/mo

    Rent Zestimate®

    Refinance and save

    $4,126/mo

    Est. payment

    Refinancing to a lower rate could help reduce your monthly payments and save thousands over the life of the loan.

    See today's rates

    $4,126/mo

    Est. payment

    Explore your selling options

    Work with a Zillow partner agent

    Leverage their expertise and Zillow's premium Showcase listings to get your home seen by more buyers.

    Get started

    List with your own agent

    Get your home in front of millions of buyers by listing it on Zillow.

    Learn how to do it

    Sell it yourself

    Take full control of how buyers see your home on Zillow by listing For Sale by Owner (FSBO).

    List your home

    What's special

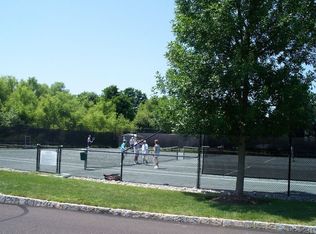
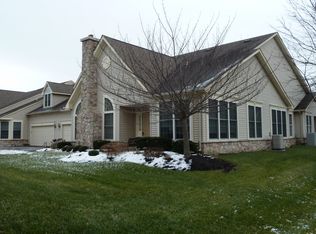
    Welcome To Flowers Mill In Langhorne. This gated community has so much to offer all of its homeowners. Let's start with this Beautiful Corner Property 513 Poppy Drive (Great Street Name) Pull into your oversized driveway or your spacious garage. This home has two entry ways. The front door and the attached garage with entry into the laundry area. The cathedral ceilings along with the oversized windows allow for natural sunlight to radiate through out. This home has an open floor concept for the formal living room and dinning area. The fireplace is a beautiful focal point to allow your creativity to design your space with warmth in mind. Glass doors off of this space provides you with a room with many options. Maybe a bright sunroom with a lounge chair or a personal library or maybe the grandkids playroom when they visit. There is also a cozy living room perfect for watching T.V. or relaxing to your favorite songs. The master bedroom is on the main level. It is spacious with beautiful windows, walk in closet and full sized Master Bathroom. The 2nd bedroom is a generous size with plenty of closet space and large windows. Full size bathroom is next to the second bedroom. The kitchen is bright and provides plenty of space for the chef that loves to cook, family and friends to gather or quiet dinners at home. There is a full laundry area with doorway leading into the garage from the kitchen area. Need more space? Walk up to your second floor full sized finished loft. This area includes a full sized bath beautiful Custom shaped window overlooking the beautiful tree lined area to the right of your home. Your community offers indoor/ outdoor heated pools. Exercise area. Sidewalks for your morning walks and so much more. Shopping Center is also within walking distance. Come see all that Flowers Mill has to offer to you for peace of mind living and activities galore.

    This property is off market, which means it's not currently listed for sale or rent on Zillow. This may be different from what's available on other websites or public sources.
    Facts & features

    Interior

    Bedrooms & bathrooms
    • Bedrooms: 2
    • Bathrooms: 3
    • Full bathrooms: 3
    Heating
    • Forced air
    Cooling
    • Central
    Appliances
    • Included: Dryer, Refrigerator, Washer
    Features
    • Walk-In Closet(s), Entry Level Bedroom, Master Bath(s), Combination Dining/Living, Stall Shower
    • Flooring: Carpet
    • Basement: None
    • Has fireplace: Yes
    • Fireplace features: wood stove
    Interior area
    • Total interior livable area: 2,032 sqft
    • Finished area below ground: 0

    Property

    Parking
    • Total spaces: 2
    • Parking features: Garage - Attached
    Accessibility
    • Accessibility features: 2+ Access Exits, Level Entry - Main
    Features
    • Exterior features: Wood
    • Pool features: In Ground, Indoor, Filtered
    • Has view: Yes
    • View description: Water
    • Has water view: Yes
    • Water view: Water
    Lot
    • Size: 3,380 sqft
    Details
    • Parcel number: 22088517212
    • Special conditions: Standard

    Construction

    Type & style
    • Home type: Townhouse
    • Architectural style: Colonial
    Materials
    • Frame
    Condition
    • Year built: 2000

    Community & neighborhood

    Location
    • Region: Langhorne

    HOA & financial

    HOA
    • Has HOA: Yes
    • HOA fee: $236 monthly

    Other

    Other facts
    • Flooring: Carpet
    • Heating: Forced Air
    • Appliances: Refrigerator, Dryer, Washer, Stove, Oven - Single
    • AssociationYN: true
    • FireplaceYN: true
    • GarageYN: true
    • AttachedGarageYN: true
    • HeatingYN: true
    • CoolingYN: true
    • CommunityFeatures: Pool
    • ConstructionMaterials: Frame
    • StoriesTotal: 2
    • ArchitecturalStyle: Colonial
    • SpecialListingConditions: Standard
    • ParkingFeatures: Driveway, Storage, On Street, Attached Garage, Garage Door Opener, Oversized, Garage Faces Side, Inside Entrance
    • CoveredSpaces: 2
    • PoolFeatures: In Ground, Indoor, Filtered
    • Cooling: Central Air
    • InteriorFeatures: Walk-In Closet(s), Entry Level Bedroom, Master Bath(s), Combination Dining/Living, Stall Shower
    • BelowGradeFinishedArea: 0
    • AccessibilityFeatures: 2+ Access Exits, Level Entry - Main
    • StructureType: End of Row/Townhouse
    • MlsStatus: ACTIVE UNDER CONTRACT

    Price history

    DateEventPrice
    3/17/2020Sold$390,000-3.7%$192/sqft
    Source: Public Record Report a problem
    1/30/2020Pending sale$405,000$199/sqft
    Source: Keller Williams Real Estate-Langhorne #PABU485202 Report a problem
    1/9/2020Price change$405,000-3.3%$199/sqft
    Source: Keller Williams Real Estate-Langhorne #PABU485202 Report a problem
    11/27/2019Listed for sale$419,000+30.5%$206/sqft
    Source: Keller Williams Real Estate-Langhorne #PABU485202 Report a problem
    6/30/2004Sold$321,000+46%$158/sqft
    Source: Public Record Report a problem
    12/19/2000Sold$219,870$108/sqft
    Source: Public Record Report a problem

    Public tax history

    YearProperty taxesTax assessment
    2025$8,122 $35,600
    2024$8,122 +6.5%$35,600
    2023$7,627 +2.7%$35,600
    2022$7,427 $35,600
    2021$7,427 +1.2%$35,600
    2020$7,338 +4.2%$35,600
    2018$7,042 +2.6%$35,600
    2017$6,863 +3.1%$35,600
    2016$6,654 0%$35,600
    2015$6,656 $35,600
    2014$6,656 $35,600
    2013-- $35,600
    2012-- $35,600
    2011-- $35,600
    2010-- $35,600
    2009-- $35,600
    2008-- $35,600
    2007-- $35,600

    Find assessor info on the county website

    Neighborhood: 19047

    Nearby schools

    GreatSchools rating
    Schools provided by the listing agent
    • District: NESHAMINY

    Source: The MLS. This data may not be complete. We recommend contacting the local school district to confirm school assignments for this home.

    Get a cash offer in 3 minutes
    Find out how much your home could sell for in as little as 3 minutes with a no-obligation cash offer.
    Estimated market value
    $615,600
    Get a cash offer in 3 minutes
    Find out how much your home could sell for in as little as 3 minutes with a no-obligation cash offer.
    Estimated market value
    $615,600