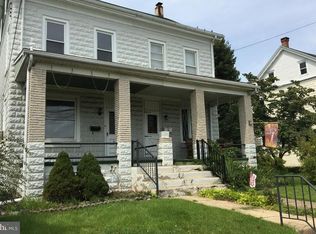
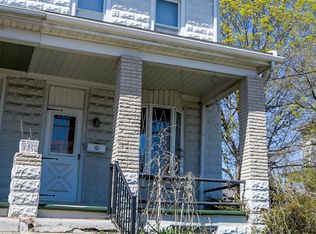
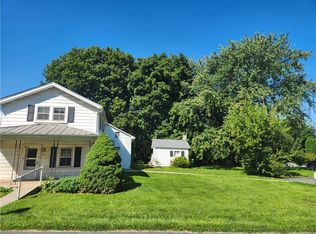
Offering a second chance to own 513 Pottstown Ave! We are pleased to share the details for this charming colonial twin home in the heart of Pennsburg, conveniently located to parks and shopping. It has been lovingly maintained by the same family for 64 years! The home has a functional layout including 1,424 sq. ft. of living space, basement for storage, and an attic with significant potential. One uniquely attractive feature of this property is the 575 sq. foot workshop with both oil heat for winter and built in air conditioning unit to remain comfortable during summer projects. Last, a generosity sized one car garage is attached to the shop. Above both is another attic with more storage space! This home would be perfect for any family but especially anyone with a hobby or small business. - Main floor Interior Highlights: A functional mudroom entry, large open living room, crown molding throughout, a convenient powder room, and updates to the kitchen -Second floor Highlights: 3 bedrooms with generous closet space, ceiling fans in all bedrooms, enlarged hallway, full bathroom, updates including replacement of plaster with drywall -Outdoor Highlights: level corner lot with established landscape for privacy, ample off street parking, the detached oversized 1 car garage with additional large climate-controlled workshop, recently replaced roof (2025)
Pending
Price increase: $15K (8/12)
$325,000
513 Pottstown Ave, Pennsburg, PA 18073
3beds
1,424sqft
Townhouse, Single Family Residence
Built in ----
5,227 Square Feet Lot
$324,200 Zestimate®
$228/sqft
$-- HOA
What's special
Basement for storageAmple off street parkingFunctional mudroom entryConvenient powder roomCrown molding throughoutFunctional layoutLarge climate-controlled workshop
- 58 days
- 124
- 6
Zillow last checked:
Listing updated:
Listed by:
Don Longacre 610-845-6000,
Century 21 Longacre Realty 610-845-6000
Source: GLVR,MLS#: 780508 Originating MLS: Lehigh Valley MLS
Originating MLS: Lehigh Valley MLSFacts & features
Interior
Bedrooms & bathrooms
- Bedrooms: 3
- Bathrooms: 2
- Full bathrooms: 1
- 1/2 bathrooms: 1
Bedroom
- Level: Second
- Dimensions: 12.00 x 13.00
Bedroom
- Level: Second
- Dimensions: 14.00 x 10.00
Bedroom
- Level: Second
- Dimensions: 13.00 x 10.00
Other
- Level: Second
- Dimensions: 6.00 x 6.00
Half bath
- Level: First
- Dimensions: 10.00 x 4.00
Kitchen
- Level: First
- Dimensions: 20.00 x 10.00
Living room
- Level: First
- Dimensions: 32.00 x 16.00
Other
- Description: Mudroom
- Level: First
- Dimensions: 8.00 x 5.00
Heating
- Hot Water, Oil, Radiator(s)
Cooling
- Wall/Window Unit(s)
Appliances
- Included: Dryer, Dishwasher, Electric Water Heater, Microwave, Washer
- Laundry: Washer Hookup, Dryer Hookup
Features
- Attic, Dining Area, Storage
- Flooring: Carpet, Luxury Vinyl, Luxury VinylPlank
Interior area
- Total interior livable area: 1,424 sqft
- Finished area above ground: 1,424
- Finished area below ground: 0
Property
Parking
- Total spaces: 1
- Parking features: Detached, Garage
- Garage spaces: 1
Features
- Stories: 2
- Patio & porch: Patio, Porch
- Exterior features: Porch, Patio
Lot
- Size: 5,227 Square Feet
Details
- Parcel number: 150001954002
- Zoning: R-3
- Special conditions: None
Construction
Type & style
- Home type: SingleFamily
- Architectural style: Colonial
- Property subtype: Townhouse, Single Family Residence
- Attached to another structure: Yes
Materials
- Block, Concrete
- Foundation: Block
- Roof: Asphalt,Fiberglass
Condition
- Unknown
Utilities & green energy
- Sewer: Public Sewer
- Water: Public
Community & HOA
Community
- Subdivision: Not in Development
Location
- Region: Pennsburg
Financial & listing details
- Price per square foot: $228/sqft
- Tax assessed value: $97,370
- Annual tax amount: $4,360
- Date on market: 7/13/2026
- Ownership type: Fee Simple
Estimated market value
$324,200
$308,000 - $340,000
$2,232/mo
Price history
| Date | Event | Price |
|---|---|---|
| 8/13/2026 | Pending sale | $325,000$228/sqft |
Source:  Bright MLS #PAMC2186972 Report a problem Bright MLS #PAMC2186972 Report a problem | ||
| 8/12/2026 | Price change | $325,000+4.8%$228/sqft |
Source: Bright MLS #PAMC2186972 Report a problem | ||
| 7/20/2026 | Pending sale | $310,001$218/sqft |
Source: Bright MLS #PAMC2186972 Report a problem | ||
| 7/16/2026 | Price change | $310,001+0%$218/sqft |
Source: Bright MLS #PAMC2186972 Report a problem | ||
| 7/8/2026 | Listed for sale | $310,000+110.2%$218/sqft |
Source: Bright MLS #PAMC2186972 Report a problem | ||
| 11/5/2014 | Sold | $147,500$104/sqft |
Source: Public Record Report a problem | ||
Public tax history
| Year | Property taxes | Tax assessment |
|---|---|---|
| 2025 | $4,161 +6.2% | $97,370 |
| 2024 | $3,920 | $97,370 |
| 2023 | $3,920 +8% | $97,370 |
| 2022 | $3,629 +2.2% | $97,370 |
| 2021 | $3,551 +0.5% | $97,370 |
| 2020 | $3,534 +1.9% | $97,370 |
| 2019 | $3,468 +4.2% | $97,370 |
| 2018 | $3,328 +3.3% | $97,370 |
| 2017 | $3,221 +3.4% | $97,370 |
| 2016 | $3,116 +3.3% | $97,370 |
| 2015 | $3,015 +1.3% | $97,370 |
| 2014 | $2,977 +0.8% | $97,370 |
| 2013 | $2,953 +1.3% | $97,370 |
| 2012 | $2,914 +1.6% | $97,370 |
| 2011 | $2,869 +1% | $97,370 |
| 2010 | $2,841 +7.5% | $97,370 |
| 2009 | $2,643 +5.5% | $97,370 |
| 2008 | $2,505 +7.1% | -- |
| 2007 | $2,340 +3% | -- |
| 2006 | $2,271 +2.6% | -- |
| 2005 | $2,213 +2.9% | -- |
| 2004 | $2,151 +2.4% | -- |
| 2003 | $2,100 +5.1% | -- |
| 2002 | $1,998 +2.5% | -- |
| 2000 | $1,949 +2.4% | -- |
| 1999 | $1,904 | -- |
Find assessor info on the county website
Monthly payment
Est. payment
Payment breakdown
Explore the cost of this home by adjusting the details. Changes won't be saved.Climate risks
Neighborhood: 18073
Nearby schools
Schools provided by the listing agent
- District: Upper Perkiomen
Source: GLVR. This data may not be complete. We recommend contacting the local school district to confirm school assignments for this home.
Similar homes
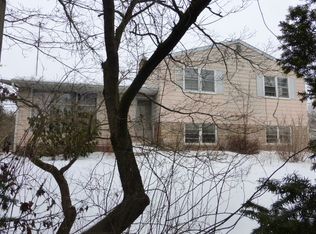
- $287,5003 bd2 ba1.9k sqft42 E 3rd St, Red Hill, PA 18076For Sale

 MLS ID #PAMC2191206, Don Deck, Iron Valley Real Estate Legacy. Bright MLS
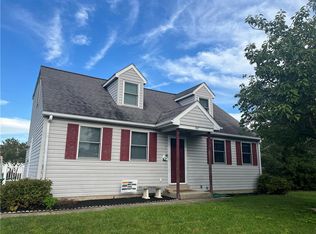
 - $385,0003 bd2 ba2k sqft197 Washington St, Red Hill, PA 18076For Sale
 MLS ID #783530, Lisa C. Herman, IronValley RE of Lehigh Valley. GLVR
 - $299,9003 bd1 ba1.5k sqft1464 S Krocks Rd, Allentown, PA 18106For Sale
 MLS ID #783622, Gary Elbert, Bellman & Radcliff. GLVR
 - $335,0003 bd1 ba1.5k sqft1043 Clemmers Mill Rd, Schwenksville, PA 19473For Sale
 MLS ID #PAMC2185236, Gregory Martire, Springer Realty Group. Bright MLS
 - $329,9003 bd2 ba1.4k sqft1107 School House Ln, Quakertown, PA 18951For SaleMLS ID #PABU2122646, Nina Hamaday, EXP Realty, LLC. Bright MLS
- $290,0003 bd1 ba1.3k sqft648 N Reading Ave, Boyertown, PA 19512For SaleMLS ID #PABK2076112, Hattie Terkowski, Ironhorse Realty, LLC. Bright MLS
- $299,9002 bd2 ba1.5k sqft2 Egret Ct, Bechtelsville, PA 19505For SaleMLS ID #PABK2074594, Jim Brumbach, Brumbach Associates-Boyertown. Bright MLS
- $359,9004 bd3 ba1.4k sqft3370 Route 212, Hellertown, PA 18055For SaleMLS ID #PABU2129028, Justin Heath, Real of Pennsylvania. Bright MLS
- $289,9003 bd3 ba1.5k sqft623 Holly Dr, Stowe, PA 19464For SaleMLS ID #PAMC2190302, Mark Crystal, Sands & Company Real Estate. Bright MLS
- $324,9002 bd2 ba1.5k sqft4 Wagtail Ct, Bechtelsville, PA 19505For SaleMLS ID #PABK2074054, Beth Hershey, Hershey Farm Agency, Inc.. Bright MLS
- $435,0003 bd2 ba2.1k sqft2160 Milford Ave, Quakertown, PA 18951For SaleMLS ID #PABU2128692, Paulina Drabic, Better Homes and Gardens Real Estate Valley Partners. Bright MLS
- $399,9004 bd2 ba2k sqft103 Powder Mill Hollow Rd, Boyertown, PA 19512For SaleMLS ID #PABK2074040, Richard Zuber, Richard A Zuber Realty-Boyertown. Bright MLS
- $219,9003 bd2 ba1.3k sqft996 Allentown Rd, Green Lane, PA 18054For SaleMLS ID #PABU2129416, Simran Dheer, RE/MAX Select Group. Bright MLS
