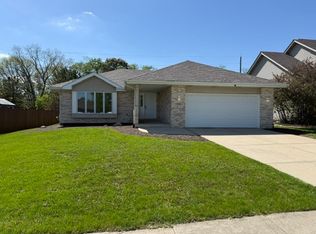
Welcome home to this beautiful true RANCH in sought-after New Lenox! Offering 3 bedrooms and 3 full baths, this spacious home provides ONE-LEVEL LIVING with an open and functional floor plan. The living room and dining area flow seamlessly together, perfect for entertaining, with a cozy fireplace as the centerpiece. The kitchen shines with WHITE CABINETRY, GRANITE countertops, and BLACK STAINLESS STEEL APPLIANCES (2018). A FIRST-FLOOR LAUNDRY room adds everyday convenience. You'll find a huge primary suite featuring a soaking tub, separate shower, and walk-in closet. On the opposite side of the home are two additional generous bedrooms and a full hall bath, creating ideal separation and privacy. Throughout the main level you'll find LUXURY VINYL PLANK FLOORING (2019) and a NEW ROOF (2022) for peace of mind. 2 car attached garage is HEATED! Step outside to your FULLY FENCED YARD featuring a concrete and brick paver patio, storage shed, and plenty of privacy-perfect for gatherings or quiet relaxation. The PARTIALLY FINISHED BASEMENT OFFERS A LARGE OFFICE OR ROOM 19'X17' AND A FULL BATHROOM, with the remaining space ready for drywall and flooring-plenty of potential for future expansion! Located on a quiet cul-de-sac, this home is close to award-winning NEW LENOX SCHOOLS, Silver Cross Hospital, Shopping, Pilcher Park Nature Center, Easy I-80 access, and the Metra Station. Move-in ready one-level living at its best! PROFESSIONAL PHOTOS COMING SOON!
Closed
$420,000
513 Pueblo Dr, New Lenox, IL 60451
3beds
2,104sqft
Single Family Residence
Built in 2000
-- sqft lot
$431,700 Zestimate®
$200/sqft
$3,401 Estimated rent
Home value
$431,700
$397,000 - $466,000
$3,401/mo
Zestimate® history
Owner options
List your home for rent
$3,401/mo
Rent Zestimate®
Find your next renter with Zillow Rental Manager. Plus, with online applications, you can quickly screen prospective tenants – for free.
$3,401/mo
Rent Zestimate®
Refinance and save
$3,065/mo
Est. payment
Refinancing to a lower rate could help reduce your monthly payments and save thousands over the life of the loan.
$3,065/mo
Est. payment
Explore your selling options
Work with a Zillow partner agent
Leverage their expertise and Zillow's premium Showcase listings to get your home seen by more buyers.
Get startedList with your own agent
Get your home in front of millions of buyers by listing it on Zillow.
Learn how to do itSell it yourself
Take full control of how buyers see your home on Zillow by listing For Sale by Owner (FSBO).
List your homeWhat's special
Cozy fireplacePartially finished basementFully fenced yardLarge officeFirst-floor laundry roomWhite cabinetryGranite countertops
Zillow last checked:
Listing updated:
Listed by:
Kathryn McDermott 815-685-8262,
HomeSmart Connect LLC
Bought with:
Tony Z Kroll
Century 21 Kroll Realty
Source: MRED as distributed by MLS GRID,MLS#: 12494096
Facts & features
Interior
Bedrooms & bathrooms
- Bedrooms: 3
- Bathrooms: 3
- Full bathrooms: 3
Rooms
- Room types: Office
Primary bedroom
- Features: Flooring (Wood Laminate), Window Treatments (Blinds), Bathroom (Full, Double Sink, Tub & Separate Shwr)
- Level: Main
- Area: 224 Square Feet
- Dimensions: 16X14
Bedroom 2
- Features: Flooring (Wood Laminate), Window Treatments (Blinds)
- Level: Main
- Area: 144 Square Feet
- Dimensions: 12X12
Bedroom 3
- Features: Flooring (Wood Laminate), Window Treatments (Blinds)
- Level: Main
- Area: 144 Square Feet
- Dimensions: 12X12
Dining room
- Features: Flooring (Wood Laminate), Window Treatments (Curtains/Drapes)
- Level: Main
- Area: 168 Square Feet
- Dimensions: 14X12
Kitchen
- Features: Kitchen (Eating Area-Breakfast Bar, Eating Area-Table Space, Granite Counters, Updated Kitchen), Flooring (Wood Laminate), Window Treatments (Blinds)
- Level: Main
- Area: 264 Square Feet
- Dimensions: 22X12
Laundry
- Features: Flooring (Wood Laminate), Window Treatments (Blinds)
- Level: Main
- Area: 54 Square Feet
- Dimensions: 9X6
Living room
- Features: Flooring (Wood Laminate), Window Treatments (Curtains/Drapes)
- Level: Main
- Area: 418 Square Feet
- Dimensions: 22X19
Office
- Features: Flooring (Other)
- Level: Basement
- Area: 323 Square Feet
- Dimensions: 19X17
Heating
- Natural Gas
Cooling
- Central Air
Appliances
- Included: Range, Microwave, Dishwasher, Refrigerator, Stainless Steel Appliance(s), Water Softener Owned
- Laundry: Main Level, Gas Dryer Hookup, In Unit, Sink
Features
- Cathedral Ceiling(s), 1st Floor Bedroom, 1st Floor Full Bath, Walk-In Closet(s), Open Floorplan, Granite Counters, Separate Dining Room
- Flooring: Laminate
- Doors: Sliding Doors
- Windows: Screens, Drapes
- Basement: Partially Finished,Unfinished,Crawl Space,Partial
- Number of fireplaces: 1
- Fireplace features: Wood Burning, Gas Starter, Family Room
Interior area
- Total structure area: 3,691
- Total interior livable area: 2,104 sqft
Property
Parking
- Total spaces: 2
- Parking features: Concrete, Garage Door Opener, Yes, Garage Owned, Attached, Garage
- Attached garage spaces: 2
- Has uncovered spaces: Yes
Accessibility
- Accessibility features: No Disability Access
Features
- Stories: 1
- Patio & porch: Patio
- Fencing: Fenced
Lot
- Dimensions: 73x123x93x150
- Features: Cul-De-Sac, Mature Trees
Details
- Additional structures: Shed(s)
- Parcel number: 1508081040130000
- Special conditions: None
Construction
Type & style
- Home type: SingleFamily
- Architectural style: Ranch
- Property subtype: Single Family Residence
Materials
- Vinyl Siding, Brick
- Foundation: Concrete Perimeter
- Roof: Asphalt
Condition
- New construction: No
- Year built: 2000
Utilities & green energy
- Sewer: Public Sewer
- Water: Public
Community & HOA
Community
- Features: Park, Lake, Curbs, Sidewalks, Street Lights, Street Paved
- Subdivision: Thunder Ridge
HOA
- Services included: None
Location
- Region: New Lenox
Financial & listing details
- Price per square foot: $200/sqft
- Tax assessed value: $404,829
- Date on market: 10/13/2025
- Listing terms: Cash
- Ownership: Fee Simple
Price history
| Date | Event | Price |
|---|---|---|
| 11/19/2025 | Sold | $420,000+5%$200/sqft |
Source:  MRED as distributed by MLS GRID #12494096 Report a problem MRED as distributed by MLS GRID #12494096 Report a problem | ||
| 10/19/2025 | Contingent | $399,900$190/sqft |
Source: MRED as distributed by MLS GRID #12494096 Report a problem | ||
| 10/13/2025 | Listed for sale | $399,900+52.1%$190/sqft |
Source: MRED as distributed by MLS GRID #12494096 Report a problem | ||
| 12/28/2018 | Sold | $263,000+1.2%$125/sqft |
Source: MRED as distributed by MLS GRID #10100962 Report a problem | ||
| 12/4/2018 | Pending sale | $260,000$124/sqft |
Source: Keller Williams Realty Infinity #10100962 Report a problem | ||
| 11/30/2018 | Price change | $260,000-13.3%$124/sqft |
Source: Keller Williams Realty Infinity #10100962 Report a problem | ||
| 11/1/2018 | Price change | $300,000-4.8%$143/sqft |
Source: Keller Williams Realty Infinity #10100962 Report a problem | ||
| 10/3/2018 | Price change | $315,000-1.5%$150/sqft |
Source: Keller Williams Realty Infinity #10100962 Report a problem | ||
| 9/8/2018 | Price change | $319,900-1.9%$152/sqft |
Source: Coldwell Banker The Real Estate Group #10056825 Report a problem | ||
| 8/20/2018 | Listed for sale | $326,000+27.8%$155/sqft |
Source: Coldwell Banker The Real Estate Group #10056825 Report a problem | ||
| 2/6/2001 | Sold | $255,000$121/sqft |
Source: Public Record Report a problem | ||
Public tax history
| Year | Property taxes | Tax assessment |
|---|---|---|
| 2024 | -- | $134,943 +9.7% |
| 2023 | -- | $123,011 +8.5% |
| 2022 | -- | $113,322 +6.3% |
| 2021 | -- | $106,576 +3.7% |
| 2020 | -- | $102,773 +3.2% |
| 2019 | -- | $99,586 +3.6% |
| 2018 | $8,253 +2.9% | $96,153 +3% |
| 2017 | $8,024 +2.5% | $93,389 +2.8% |
| 2016 | $7,828 -15.3% | $90,889 -13.8% |
| 2015 | $9,242 | $105,385 +1.2% |
| 2014 | $9,242 +0.8% | $104,084 -1.3% |
| 2013 | $9,166 +0.5% | $105,487 -5.5% |
| 2012 | $9,118 +1.2% | $111,627 -5.5% |
| 2011 | $9,014 +0.8% | $118,123 -5% |
| 2010 | $8,943 +2.5% | $124,340 -2.5% |
| 2009 | $8,725 +4.5% | $127,529 |
| 2008 | $8,352 | $127,529 +3.5% |
| 2007 | -- | $123,217 +10% |
| 2006 | $7,529 +5% | $112,015 +9.5% |
| 2005 | $7,173 +7.8% | $102,297 +8% |
| 2004 | $6,655 +5.4% | $94,720 +8% |
| 2003 | $6,315 +1.5% | $87,704 |
| 2002 | $6,219 +34% | $87,704 +36.9% |
| 2001 | $4,642 +356.1% | $64,067 +327.1% |
| 2000 | $1,018 | $15,000 |
Find assessor info on the county website
Neighborhood: 60451
Nearby homes
- $499,700-- bd-- ba2.4k sqft511 Pueblo Dr, New Lenox, IL 60451Off Market
- $498,8004 bd2 ba2.5k sqft515 Pueblo Dr, New Lenox, IL 60451Off Market
- $465,0003 bd3 ba2k sqft509 Pueblo Dr, New Lenox, IL 60451Sold
- $519,700-- bd-- ba2.7k sqft3201 Navajo Dr, New Lenox, IL 60451Off Market
- $525,5004 bd2 ba2.5k sqft3204 Navajo Dr, New Lenox, IL 60451Off Market
- $508,600-- bd-- ba2.6k sqft3203 Navajo Dr, New Lenox, IL 60451Off Market
- $494,900-- bd-- ba2.6k sqft507 Pueblo Dr, New Lenox, IL 60451Off Market
- $845,200-- bd-- ba-- sqftN Gougar Rd, Joliet, IL 60432Off Market
Nearby schools
GreatSchools rating
- NACherry Hill Elementary and Early Childhood CenterGrades: PK-8Distance: 1.1 mi
- NAPathways AcademyGrades: 9-12Distance: 3.6 mi
- 7/10Liberty Junior High SchoolGrades: 7-8Distance: 2.1 mi
Schools provided by the listing agent
- District: 122
Source: MRED as distributed by MLS GRID. This data may not be complete. We recommend contacting the local school district to confirm school assignments for this home.
Get a cash offer in 3 minutes
Find out how much your home could sell for in as little as 3 minutes with a no-obligation cash offer.
Estimated market value
$431,700
Get a cash offer in 3 minutes
Find out how much your home could sell for in as little as 3 minutes with a no-obligation cash offer.
Estimated market value
$431,700
- Illinois
- Will County
- New Lenox
- 60451
- 513 Pueblo Dr
Nearby cities
Nearby zip codes
Other New Lenox Topics
