Skip main navigation
Sold for $402,500
  • $402,500

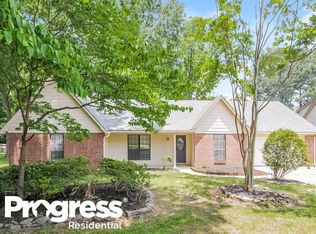
    513 Quail Crest Dr, Collierville, TN 38017

    4beds
    2,621sqft
    Single Family Residence
    Built in 1985
    0.34 Acres Lot
    $429,100 Zestimate®
    $154/sqft
    $2,734 Estimated rent

    Home value

    $429,100

    $408,000 - $451,000

    $2,734/mo

    Zestimate® history
    Loading
    Loading...

    Owner options

    List your home for rent

    $2,734/mo

    Rent Zestimate®

    Find your next renter with Zillow Rental Manager. Plus, with online applications, you can quickly screen prospective tenants – for free.

    Learn more

    $2,734/mo

    Rent Zestimate®

    Refinance and save

    $2,490/mo

    Est. payment

    Refinancing to a lower rate could help reduce your monthly payments and save thousands over the life of the loan.

    See today's rates

    $2,490/mo

    Est. payment

    Explore your selling options

    Work with a Zillow partner agent

    Leverage their expertise and Zillow's premium Showcase listings to get your home seen by more buyers.

    Get started

    List with your own agent

    Get your home in front of millions of buyers by listing it on Zillow.

    Learn how to do it

    Sell it yourself

    Take full control of how buyers see your home on Zillow by listing For Sale by Owner (FSBO).

    List your home

    What's special

    Updated lightingClose to walking trailsSpacious backyardNewer systemsGreat floorpanEngineered wood floors
    Located in the heart of Collierville, this 4 BR/2 BA home offers 3 BRs on the 1st floor! BR/or bonus room and office are up. Exterior and a large part of interior have been repainted. Home is light and airy and has a great floorpan. MBA shower just updated. Newer systems, updated lighting and engineered wood floors. Spacious backyard with storage house. Large open walk-in attic for storage. Very close to walking trails, parks and Collierville Elementary. Convenient to shopping & entertainment.

    Zillow last checked:

    Listing updated:

    Listed by:

    Amy Murrah,

    BHHS McLemore & Co. Realty

    Bought with:

    Scott D Hopkins

    Keller Williams

    Source: MAAR,MLS#: 10157999MLS Logo

    Facts & features

    Interior

    Bedrooms & bathrooms
    • Bedrooms: 4
    • Bathrooms: 2
    • Full bathrooms: 2
    Primary bedroom
    • Features: Walk-In Closet(s), Smooth Ceiling, Hardwood Floor
    • Level: First
    • Area: 208
    • Dimensions: 16 x 13
    Bedroom 2
    • Features: Shared Bath, Hardwood Floor
    • Level: First
    • Area: 130
    • Dimensions: 10 x 13
    Bedroom 3
    • Features: Shared Bath, Smooth Ceiling, Hardwood Floor
    • Level: First
    • Area: 168
    • Dimensions: 12 x 14
    Bedroom 4
    • Features: Walk-In Closet(s), Shared Bath, Carpet
    • Level: Second
    • Area: 308
    • Dimensions: 14 x 22
    Primary bathroom
    • Features: Double Vanity, Separate Shower, Tile Floor, Full Bath
    Dining room
    • Features: Separate Dining Room
    • Area: 130
    • Dimensions: 13 x 10
    Kitchen
    • Features: Updated/Renovated Kitchen, Eat-in Kitchen, Breakfast Bar, Pantry, Washer/Dryer Connections
    • Area: 132
    • Dimensions: 11 x 12
    Living room
    • Features: Great Room
    • Dimensions: 0 x 0
    Office
    • Features: Built-in Features, Vaulted/Coffered Ceilings, Hardwood Floor
    • Level: Second
    • Area: 154
    • Dimensions: 11 x 14
    Bonus room
    • Area: 308
    • Dimensions: 14 x 22
    Den
    • Area: 336
    • Dimensions: 21 x 16
    Heating
    • Central, Electric
    Cooling
    • Central Air
    Appliances
    • Included: Electric Water Heater, Vent Hood/Exhaust Fan, Self Cleaning Oven, Double Oven, Cooktop, Disposal, Dishwasher, Microwave, Refrigerator
    Features
    • 1 or More BR Down, Primary Down, Renovated Bathroom, Double Vanity Bath, Separate Tub & Shower, Sky Light(s) in Bath, Full Bath Down, Smooth Ceiling, Sprayed Ceiling, High Ceilings, Vaulted/Coff/Tray Ceiling, Cable Wired, Walk-In Closet(s), Dining Room, Den/Great Room, Kitchen, Primary Bedroom, 2nd Bedroom, 3rd Bedroom, 2 or More Baths, 4th or More Bedrooms, Office, Bonus Room
    • Flooring: Part Hardwood, Part Carpet, Tile
    • Doors: Storm Door(s)
    • Windows: Wood Frames, Double Pane Windows, Casement Window(s), Window Treatments, Skylight(s)
    • Attic: Walk-In
    • Number of fireplaces: 1
    • Fireplace features: Vented Gas Fireplace, In Den/Great Room, Gas Starter, Gas Log
    Interior area
    • Total interior livable area: 2,621 sqft

    Property

    Parking
    • Total spaces: 2
    • Parking features: Driveway/Pad, Garage Door Opener, Garage Faces Front
    • Has garage: Yes
    • Covered spaces: 2
    • Has uncovered spaces: Yes
    Features
    • Stories: 1
    • Patio & porch: Patio, Deck
    • Exterior features: Sidewalks
    • Pool features: None
    • Fencing: Wood,Wood Fence
    Lot
    • Size: 0.34 Acres
    • Dimensions: 100 x 150
    • Features: Some Trees, Level, Professionally Landscaped, Well Landscaped Grounds
    Details
    • Additional structures: Storage
    • Parcel number: C0244V E00012

    Construction

    Type & style
    • Home type: SingleFamily
    • Architectural style: Traditional
    • Property subtype: Single Family Residence
    Materials
    • Brick Veneer, Wood/Composition
    • Foundation: Slab
    • Roof: Composition Shingles
    Condition
    • New construction: No
    • Year built: 1985
    Details
    • Warranty included: Yes

    Utilities & green energy

    • Sewer: Public Sewer
    • Water: Public

    Community & neighborhood

    Security
    • Security features: Security System, Smoke Detector(s), Monitored Alarm System, Dead Bolt Lock(s)
    Location
    • Region: Collierville
    • Subdivision: Quail Crest Sec A

    Other

    Other facts
    • Price range: $402.5K - $402.5K
    • Listing terms: Conventional,FHA,VA Loan

    Price history

    DateEventPrice
    12/18/2023Sold$402,500-4.2%$154/sqft
    Source: MAAR #10157999 Report a problem
    11/20/2023Pending sale$420,000$160/sqft
    Source: BHHS broker feed #10157999 Report a problem
    11/19/2023Contingent$420,000$160/sqft
    Source: MAAR #10157999 Report a problem
    11/12/2023Price change$420,000-1.4%$160/sqft
    Source: MAAR #10157999 Report a problem
    10/7/2023Listed for sale$425,900+73.8%$162/sqft
    Source: MAAR #10157999 Report a problem
    3/29/2016Sold$245,000-7.4%$93/sqft
    Source: MAAR #9960213 Report a problem
    8/21/2015Listing removed$264,500$101/sqft
    Source: USRealty.com, LLP #9956783 Report a problem
    8/12/2015Listed for sale$264,500$101/sqft
    Source: USRealty.com, LLP #9956783 Report a problem

    Public tax history

    YearProperty taxesTax assessment
    2025$4,519 +0.9%$104,850 +22.4%
    2024$4,481 $85,675
    2023$4,481 $85,675
    2022-- $85,675
    2021-- $85,675 +42%
    2020$2,444 $60,350
    2019$2,444 $60,350
    2018$2,444 -29.4%$60,350
    2017$3,464 +46.3%$60,350 +11.3%
    2016$2,369 +180.9%$54,200
    2014$843 $54,200
    2013-- $54,200 -8.1%
    2012-- $58,975
    2011-- $58,975
    2010-- $58,975
    2009-- $58,975 +20.6%
    2008-- $48,900
    2007-- $48,900
    2006-- $48,900
    2005-- $48,900 +21%
    2004-- $40,425
    2003-- $40,425
    2002-- $40,425
    2001-- $40,425 -0.2%
    2000-- $40,500

    Find assessor info on the county website

    Neighborhood: 38017

    Nearby schools

    GreatSchools rating
    Get pre-qualified for a loan
    At Zillow Home Loans, we can pre-qualify you in as little as 5 minutes with no impact to your credit score.

    An equal housing lender. NMLS #10287.

    Sell for more on Zillow
    Get a Zillow Showcase℠ listing at no additional cost and you could sell for .
    $429,100
    2% more
    +$8,582
    With Zillow Showcase(estimated)
    $437,682