BRAND-NEW CONSTRUCTION ON THE GOLF COURSE IN COBB'S GLEN! If you've been looking for a new home without giving up the character, space and setting of an established neighborhood, 513 Quail Hollow Rd deserves a closer look. Situated on approximately .54 acre, this 4-bedroom, 3-bath home offers 2,503 square feet with a thoughtfully designed layout featuring three bedrooms on the main level, including the spacious primary suite, plus a private upstairs bedroom and full bath that's perfect for guests, a home office or bonus space.
The heart of the home is the open kitchen and living area featuring quartz countertops, shaker cabinetry with crown molding, stainless steel appliances, gas cooking, tile backsplash, farmhouse sink and a gas fireplace. Vaulted and tray ceilings, recessed lighting and luxury vinyl plank flooring add to the bright, polished feel throughout.
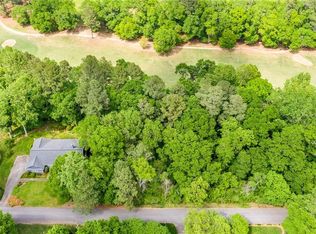
Step outside to the covered back deck overlooking the golf-course setting—an ideal place for morning coffee, entertaining or simply enjoying the peaceful surroundings.
Located in the established Cobb's Glen community with access to golf, clubhouse, community pool, tennis and walking trails, while still convenient to shopping, dining, medical facilities and I-85. New construction, golf-course living, a main-level primary and a flexible 4-bedroom layout—all in one of Anderson's most recognizable communities. Schedule your private showing today!
Pending
Price cut: $10K (8/24)
$595,000
513 Quail Hollow, Anderson, SC 29621
4beds
2,503sqft
Single Family Residence
Built in 2026
0.54 Acres Lot
$-- Zestimate®
$238/sqft
$54/mo HOA
What's special
Gas fireplaceStylish finishesModern black fixturesFarmhouse sinkStainless steel appliancesClean modern feelLuxury vinyl flooring
- 135 days
- 191
- 5
Zillow last checked:
Listing updated:
Listed by:
Sarah Hagen 803-720-1272,
NorthGroup Real Estate,
Bryan Graham 864-219-4500,
NorthGroup Real Estate
Source: WUMLS,MLS#: 20300538 Originating MLS: Western Upstate Association of Realtors
Originating MLS: Western Upstate Association of RealtorsFacts & features
Interior
Bedrooms & bathrooms
- Bedrooms: 4
- Bathrooms: 3
- Full bathrooms: 3
- Main level bathrooms: 2
- Main level bedrooms: 3
Rooms
- Room types: Laundry
Primary bedroom
- Level: Main
- Dimensions: 12x19
Bedroom 2
- Level: Main
- Dimensions: 11x16
Bedroom 3
- Level: Main
- Dimensions: 12x14
Bedroom 4
- Level: Upper
- Dimensions: 15x20
Den
- Level: Main
- Dimensions: 19x12
Dining room
- Level: Main
- Dimensions: 12x17
Garage
- Level: Main
- Dimensions: 20x25
Kitchen
- Level: Main
- Dimensions: 12x15
Laundry
- Level: Main
- Dimensions: 9x5
Living room
- Level: Main
- Dimensions: 12x19
Heating
- Central, Gas, Natural Gas
Cooling
- Central Air, Electric, Forced Air
Appliances
- Included: Built-In Oven, Dishwasher, Gas Cooktop, Disposal, Microwave, Tankless Water Heater
- Laundry: Washer Hookup, Electric Dryer Hookup
Features
- Tray Ceiling(s), Ceiling Fan(s), Cathedral Ceiling(s), Dual Sinks, Fireplace, High Ceilings, Bath in Primary Bedroom, Main Level Primary, Pull Down Attic Stairs, Quartz Counters, Smooth Ceilings, Shower Only, Vaulted Ceiling(s), Walk-In Closet(s)
- Flooring: Luxury Vinyl Plank
- Windows: Tilt-In Windows, Vinyl
- Basement: None,Crawl Space
- Has fireplace: Yes
- Fireplace features: Gas, Gas Log, Option
Interior area
- Total structure area: 2,503
- Total interior livable area: 2,503 sqft
Property
Parking
- Total spaces: 2
- Parking features: Attached, Garage, Driveway, Garage Door Opener
- Attached garage spaces: 2
Features
- Levels: One and One Half
- Patio & porch: Deck, Porch
- Exterior features: Deck
- Pool features: Community
Lot
- Size: 0.54 Acres
- Features: Gentle Sloping, Outside City Limits, On Golf Course, Subdivision, Sloped, Trees
Details
- Parcel number: 1740301010000
Construction
Type & style
- Home type: SingleFamily
- Architectural style: Traditional
- Property subtype: Single Family Residence
Materials
- Brick, Other, Vinyl Siding
- Foundation: Crawlspace
- Roof: Architectural,Shingle
Condition
- New Construction,Never Occupied
- New construction: Yes
- Year built: 2026
Utilities & green energy
- Sewer: Public Sewer
- Water: Public
- Utilities for property: Electricity Available, Natural Gas Available, Sewer Available, Water Available, Underground Utilities
Community & HOA
Community
- Features: Clubhouse, Golf, Pool, Tennis Court(s), Trails/Paths
- Security: Radon Mitigation System, Smoke Detector(s)
- Subdivision: Cobb's Glen
HOA
- Has HOA: Yes
- Services included: Pool(s), Recreation Facilities, Street Lights
- HOA fee: $650 annually
Location
- Region: Anderson
Financial & listing details
- Price per square foot: $238/sqft
- Date on market: 4/25/2026
- Cumulative days on market: 148 days
- Listing agreement: Exclusive Right To Sell
Estimated market value
Not available
Estimated sales range
Not available
Not available
Price history
| Date | Event | Price |
|---|---|---|
| 9/13/2026 | Pending sale | $595,000$238/sqft |
Source:  WUMLS #20300538 Report a problem WUMLS #20300538 Report a problem | ||
| 8/24/2026 | Price change | $595,000-1.7%$238/sqft |
Source: WUMLS #20300538 Report a problem | ||
| 5/14/2026 | Listed for sale | $605,000$242/sqft |
Source: WUMLS #20300538 Report a problem | ||
Public tax history
Tax history is unavailable.
Monthly payment
Est. payment
Payment breakdown
Explore the cost of this home by adjusting the details. Changes won't be saved.Climate risks
Neighborhood: 29621
Nearby schools
Schools provided by the listing agent
- Elementary: Midway Elem
- Middle: Glenview Middle
- High: Tl Hanna High
Source: WUMLS. This data may not be complete. We recommend contacting the local school district to confirm school assignments for this home.

Similar homes
- $559,9004 bd2 ba2.3k sqft217 Fox Trl, Anderson, SC 29621New Construction
 MLS ID #20305986, Christina DeBoskey, BHHS C Dan Joyner - Anderson. WUMLS
 - $609,9004 bd4 ba3.2k sqft116 Viaroma Dr, Anderson, SC 29621For Sale
 MLS ID #20304565, Joel Fickes, Carolina Foothills Real Estate. WUMLS
 - $540,0004 bd3 ba2.7k sqft226 Hammond Cir, Anderson, SC 29621For Sale
 MLS ID #20303366, Talia Gila, REAL GVL/REAL BROKER, LLC. WUMLS
 - $550,0004 bd4 ba2.7k sqft321 Summerall Dr, Anderson, SC 29621New Construction
 WUMLS
WUMLS
