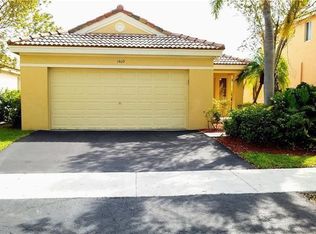

Welcome to Visions at Bonaventure! This beautifully maintained corner-unit townhome offers 3 spacious bedrooms, 2.5 bathrooms, and 1,588 sq ft of bright, comfortable living space. From the moment you walk in, you'll appreciate the private entryway, open floor plan, and abundance of natural light.
Downstairs features a large living and dining area, a well-equipped kitchen with pantry, a dedicated laundry room with full-size washer/dryer, and a convenient half bath. Upstairs, the primary suite boasts a walk-in closet, spa-style bathroom with a Jacuzzi tub and separate shower. Two additional bedrooms and a full bathroom offer space for family, guests, or a home office.
Enjoy peaceful mornings on your private patio and spend weekends lounging by the community pool, just steps away. Located across from Bonaventure Park and walking distance to top-rated schools, this home also includes access to the Bonaventure Town Center Club with resort-style amenities tennis, gym, pool, and more.
Zoned for A-rated schools, and pet-friendly community.
-Tenant pays for water and electricity
-Basic internet provided by the community included in rent
-1 year lease term-renewal possible upon mutual agreement
-No smoking on the property
Townhouse for rent
Townhouse
Available now
Cats, small dogs OK
Air conditioner, central air
In unit laundry
Off street parking
What's special
Private patioTwo additional bedroomsAbundance of natural lightPrivate entrywayOpen floor planCorner-unit townhomeConvenient half bath
- 2 days |
- -- |
- -- |
Zillow last checked:
Listing updated:
Travel times
Facts & features
Interior
Bedrooms & bathrooms
- Bedrooms: 3
- Bathrooms: 3
- Full bathrooms: 3
Cooling
- Air Conditioner, Central Air
Appliances
- Included: Dishwasher, Dryer, Freezer, Microwave Oven, Oven, Refrigerator, Washer
- Laundry: In Unit
Features
- Walk In Closet
- Flooring: Hardwood
Interior area
- Total interior livable area: 1,588 sqft
Property
Parking
- Parking features: Off Street
- Details: Contact manager
Features
- Patio & porch: Patio
Details
- Parcel number: 504005040560
Construction
Type & style
- Home type: Townhouse
- Property subtype: Townhouse
Building
Management
- Pets allowed: Yes
Community & HOA
Location
- Region: Weston
Financial & listing details
- Lease term: 1 Year
Nearby apartments for rent


Price history
| Date | Event | Price |
|---|---|---|
| 10/5/2026 | Listed for rent | $3,250-1.5%$2/sqft |
Source: Zillow Rentals Report a problem | ||
| 9/13/2025 | Listing removed | $3,300$2/sqft |
Source: Zillow Rentals Report a problem | ||
| 8/13/2025 | Listed for rent | $3,300-4.3%$2/sqft |
Source: Zillow Rentals Report a problem | ||
| 8/13/2025 | Listing removed | $498,000$314/sqft |
Source:  MIAMI #A11793882 Report a problem MIAMI #A11793882 Report a problem | ||
| 7/26/2025 | Listed for rent | $3,450$2/sqft |
Source: MIAMI #A11847546 Report a problem | ||
| 7/24/2025 | Price change | $498,000-2.4%$314/sqft |
Source: MIAMI #A11793882 Report a problem | ||
| 5/27/2025 | Price change | $510,000-2.9%$321/sqft |
Source: MIAMI #A11793882 Report a problem | ||
| 5/15/2025 | Listed for sale | $525,000+16.7%$331/sqft |
Source: MIAMI #A11793882 Report a problem | ||
| 5/11/2023 | Sold | $450,000$283/sqft |
Source:  BeachesMLS #F10370501 Report a problem BeachesMLS #F10370501 Report a problem | ||
| 3/25/2023 | Contingent | $450,000$283/sqft |
Source: BeachesMLS #F10370501 Report a problem | ||
| 3/4/2023 | Listed for sale | $450,000+32.4%$283/sqft |
Source: BeachesMLS #F10370501 Report a problem | ||
| 6/7/2021 | Sold | $340,000+0%$214/sqft |
Source: Public Record Report a problem | ||
| 4/5/2021 | Listed for sale | $339,900+38.7%$214/sqft |
Source: MIAMI #A11023312 Report a problem | ||
| 10/11/2005 | Sold | $245,000+124.8%$154/sqft |
Source: Public Record Report a problem | ||
| 11/15/1995 | Sold | $109,000+95.4%$69/sqft |
Source: Public Record Report a problem | ||
| 11/1/1990 | Sold | $55,786$35/sqft |
Source: Public Record Report a problem | ||