Skip main navigation
Sold for $310,000
  • $310,000

    513 Red Fox Court, Havelock, NC 28532

    3beds
    2,224sqft
    Single Family Residence
    Built in 2004
    0.25 Acres Lot
    $311,300 Zestimate®
    $139/sqft
    $2,289 Estimated rent

    Home value

    $311,300

    $286,000 - $339,000

    $2,289/mo

    Zestimate® history
    Loading
    Loading...

    Owner options

    List your home for rent

    $2,289/mo

    Rent Zestimate®

    Find your next renter with Zillow Rental Manager. Plus, with online applications, you can quickly screen prospective tenants – for free.

    Learn more

    $2,289/mo

    Rent Zestimate®

    Refinance and save

    $1,802/mo

    Est. payment

    Refinancing to a lower rate could help reduce your monthly payments and save thousands over the life of the loan.

    See today's rates

    $1,802/mo

    Est. payment

    Explore your selling options

    Work with a Zillow partner agent

    Leverage their expertise and Zillow's premium Showcase listings to get your home seen by more buyers.

    Get started

    List with your own agent

    Get your home in front of millions of buyers by listing it on Zillow.

    Learn how to do it

    Sell it yourself

    Take full control of how buyers see your home on Zillow by listing For Sale by Owner (FSBO).

    List your home

    What's special

    Vaulted ceilingsNicely maintained yardInformal dining areaAmple counter spaceQuiet cul de sacLaundry roomBeautiful wood flooring
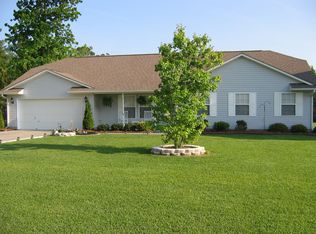
    Tucked away on a quiet cul de sac in the popular subdivision of Hills of Foxtrot, this 3 bedroom, 2.5 bathroom and a FROG home is not one to be missed! As you arrive you will notice the nicely maintained yard and garden beds. Step inside to notice the beautiful wood flooring, vaulted ceilings and large, spacious living room! Off the living room, through beautiful French doors, is a formal dining room. The kitchen, with light cabinetry and a back splash, provides ample counter space and cabinet storage. Off the kitchen is an informal dining area, a sunroom, and a laundry room. The front room over the garage is a large space as well, and can be utilized however your heart desires. This home is an excellent use of square footage--feeling much larger than the 2200sf. The backyard is fenced in with a patio, the perfect place for kids and pets to run or just to sit and sip your morning coffee. The shed provides extra storage for yard tools. This home is conveniently located near shopping, restaurants, and Cherry Point. Schedule your showing today before its too late! For information about our preferred lender and the incentives you may qualify for, please ask your agent to review the agent comments for additional details.

    Zillow last checked:

    Listing updated:

    Listed by:

    Carey Schuele 410-897-2591,

    Century 21 Coastal Advantage

    Bought with:

    Kathryn Anne Calling, 277767

    Coldwell Banker Sea Coast AB

    Source: Hive MLS,MLS#: 100493031MLS LogoOriginating MLS: Jacksonville Board of Realtors

    Facts & features

    Interior

    Bedrooms & bathrooms
    • Bedrooms: 3
    • Bathrooms: 3
    • Full bathrooms: 2
    • 1/2 bathrooms: 1
    Primary bedroom
    • Level: Primary Living Area
    Dining room
    • Features: Formal
    Heating
    • Heat Pump, Electric
    Cooling
    • Central Air
    Appliances
    • Included: Electric Oven, Built-In Microwave, Dishwasher
    • Laundry: Laundry Room
    Features
    • Master Downstairs, Walk-in Closet(s), Vaulted Ceiling(s), High Ceilings, Mud Room, Blinds/Shades, Walk-In Closet(s)
    • Flooring: Carpet, Tile, Wood
    Interior area
    • Total structure area: 2,224
    • Total interior livable area: 2,224 sqft

    Property

    Parking
    • Total spaces: 2
    • Parking features: Paved
    Features
    • Levels: One and One Half
    • Stories: 1
    • Patio & porch: Patio
    • Fencing: Back Yard,Wood
    Lot
    • Size: 0.25 Acres
    • Dimensions: 85 x 130
    • Features: Cul-De-Sac
    Details
    • Additional structures: Shed(s)
    • Parcel number: 47115
    • Zoning: R
    • Special conditions: Standard

    Construction

    Type & style
    • Home type: SingleFamily
    • Property subtype: Single Family Residence
    Materials
    • Vinyl Siding
    • Foundation: Slab
    • Roof: Shingle
    Condition
    • New construction: No
    • Year built: 2004

    Utilities & green energy

    • Sewer: Public Sewer
    • Water: Public
    • Utilities for property: Sewer Available, Water Available

    Community & neighborhood

    Location
    • Region: Havelock
    • Subdivision: Hills Of Foxcroft

    Other

    Other facts
    • Listing agreement: Exclusive Right To Sell
    • Listing terms: Cash,Conventional,FHA,VA Loan
    • Road surface type: Paved

    Price history

    DateEventPrice
    7/10/2025Sold$310,000-3.9%$139/sqft
    Source: Hive MLS #100493031 Report a problem
    6/5/2025Contingent$322,500$145/sqft
    Source: Hive MLS #100493031 Report a problem
    5/5/2025Price change$322,500-0.8%$145/sqft
    Source: Hive MLS #100493031 Report a problem
    3/7/2025Listed for sale$325,000+8.3%$146/sqft
    Source: Hive MLS #100493031 Report a problem
    6/26/2023Sold$300,000+9.1%$135/sqft
    Source: Hive MLS #100382139 Report a problem
    5/19/2023Pending sale$275,000$124/sqft
    Source: Hive MLS #100382139 Report a problem
    5/15/2023Listed for sale$275,000+11.8%$124/sqft
    Source: Hive MLS #100382139 Report a problem
    6/22/2021Sold$246,000+44.7%$111/sqft
    Source: Public Record Report a problem
    8/27/2014Listing removed$170,000$76/sqft
    Source: CENTURY 21 Town & Country Realty #93928 Report a problem
    7/18/2014Pending sale$170,000$76/sqft
    Source: CENTURY 21 Town & Country Realty #93928 Report a problem
    7/3/2014Price change$170,000-2.9%$76/sqft
    Source: CENTURY 21 Town & Country Realty #93928 Report a problem
    4/3/2014Listed for sale$175,000$79/sqft
    Source: Century 21 Town & Country Realty #93928 Report a problem

    Public tax history

    YearProperty taxesTax assessment
    2025$3,151 +0.8%$266,020 +0.6%
    2024$3,125 +7.9%$264,340 +4.8%
    2023$2,896 $252,140 +49.7%
    2022-- $168,430
    2021$1,997 $168,430
    2020-- $168,430
    2019$1,979 $168,430
    2018$1,979 +2.1%$168,430
    2017$1,938 $168,430 -18.1%
    2016$1,938 -5.2%$205,590
    2015$2,046 +4874.8%$205,590
    2014$41 $205,590
    2013-- $205,590
    2012-- $205,590
    2011-- $205,590
    2010-- $205,590 +28.1%
    2009-- $160,430
    2008-- $160,430
    2007-- $160,430
    2006-- $160,430
    2005-- $160,430 +722.7%
    2004-- $19,500
    2002-- $19,500

    Find assessor info on the county website

    Neighborhood: 28532

    Nearby schools

    GreatSchools rating
    Schools provided by the listing agent
    • Elementary: Havelock
    • Middle: Havelock
    • High: Havelock

    Source: Hive MLS. This data may not be complete. We recommend contacting the local school district to confirm school assignments for this home.

    Get a cash offer in 3 minutes
    Find out how much your home could sell for in as little as 3 minutes with a no-obligation cash offer.
    Estimated market value
    $311,300
    Get a cash offer in 3 minutes
    Find out how much your home could sell for in as little as 3 minutes with a no-obligation cash offer.
    Estimated market value
    $311,300