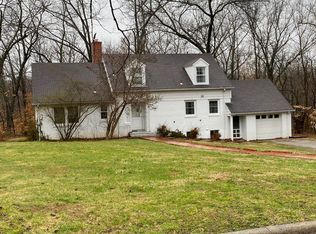
Experience East Campus living at its finest in this captivating two-story home offering over 4,500 square feet of thoughtfully designed living space. With 5 bedrooms, 3.5 bathrooms, and a rare combination of elegance, functionality, and location, this property is truly one-of-a-kind. A large circular driveway provides a gracious welcome for family or guests, while the private, wooded backyard sets the stage for serene gatherings, indoors and out. At the heart of the home is a warm and welcoming kitchen, designed for everyday living and entertaining. Buyer to verify all info including but not limited to schools, taxes, sq. footage, room sizes, lot size, zoning, restrictions, etc. Custom cabinetry offers abundant storage, while the gas cooktop, double wall ovens, and Bosch dishwasher streamline meal preparation and cleanup. Two butler's pantry pass-throughs add flexible space, and the kitchen's seamless flow into the light-filled dining room makes hosting dinners a joy. The living room features a cozy wood-burning fireplace and sliding doors that open to an expansive deck, perfect for both everyday relaxation and entertaining. Additional main-level spaces include a charming sitting area, ideal for a music room or reading nook, along with two versatile rooms, one includes a custom built-in Murphy bed, ideal for a guest room, while the other would serve nicely as a study or non-conforming 5th bedroom. For those who work from home, the secluded studio-office with a private entrance offers built-in desks, an impressive bookcase library, and a rolling ladder, creating a workspace that is as functional as it is inspiring. Upstairs, you'll find three spacious bedrooms, a convenient laundry room, and a versatile family/rec room with vaulted ceilings and custom built-ins. The primary suite boasts a large bathroom and an expansive walk-in closet, ensuring ample space and functionality for everyday living. Stepping outside, the beautifully landscaped yard features a patio and deck, perfect for barbecues, outdoor games, or relaxing afternoons. Clyde Wilson Park & Trail, which connects to Mizzou's Veterinary School, and Cliff Drive Park, with playground equipment, are both just a three-minute walk from your front door. Location truly is everything. Walk or bike to Mizzou, Stephens College, University and Boone Hospitals, downtown restaurants, shops, and events, all conveniently located just minutes away.
This hidden gem blends grand design, a versatile layout, and an unbeatable location, offering the ultimate in East Campus lifestyle. Perfect for everyday life and entertaining, it presents comfort, flexibility, and modern convenience.
Sold
Street View
Zillow last checked:
Listing updated:
Bought with:
Bev Curtis, 1999093783
Bev & Co. Realty, LLC
Source: MMBOR,MLS#: 429679
Price history
| Date | Event | Price |
|---|---|---|
| 11/3/2025 | Sold | -- |
Source:  MMBOR #429679 Report a problem MMBOR #429679 Report a problem | ||
| 10/16/2025 | Pending sale | $745,000$154/sqft |
Source: MMBOR #429679 Report a problem | ||
| 9/9/2025 | Listed for sale | $745,000-5.7%$154/sqft |
Source: MMBOR #429679 Report a problem | ||
| 8/1/2025 | Listing removed | $790,000$163/sqft |
Source: MMBOR #424232 Report a problem | ||
| 5/30/2025 | Price change | $790,000-4.2%$163/sqft |
Source: MMBOR #424232 Report a problem | ||
| 8/16/2024 | Price change | $825,000-2.9%$170/sqft |
Source: MMBOR #421115 Report a problem | ||
| 6/26/2024 | Price change | $850,000-4.5%$176/sqft |
Source: MMBOR #421115 Report a problem | ||
| 6/5/2024 | Listed for sale | $890,000+18.7%$184/sqft |
Source: MMBOR #420684 Report a problem | ||
| 5/5/2022 | Sold | -- |
Source: MMBOR #405830 Report a problem | ||
| 4/1/2022 | Listed for sale | $749,900+36.4%$155/sqft |
Source: MMBOR #405830 Report a problem | ||
| 3/18/2019 | Sold | -- |
Source: MMBOR #379062 Report a problem | ||
| 11/30/2018 | Price change | $549,800-4.3%$114/sqft |
Source: House of Brokers Realty, Inc. #379062 Report a problem | ||
| 10/22/2018 | Price change | $574,800-4%$119/sqft |
Source: House of Brokers Realty, Inc. #379062 Report a problem | ||
| 8/24/2018 | Price change | $599,000-7.8%$124/sqft |
Source: House of Brokers Realty, Inc. #379062 Report a problem | ||
| 8/6/2018 | Price change | $650,000-5.8%$134/sqft |
Source: House of Brokers Realty, Inc. #379062 Report a problem | ||
| 6/25/2018 | Listed for sale | $690,000$143/sqft |
Source: House of Brokers Realty, Inc. #379062 Report a problem | ||
Sell for more on Zillow
Get a Zillow Showcase℠ listing at no additional cost and you could sell for .
$697,300
2% more
+$13,946
With Zillow Showcase(estimated)
$711,246
