This striking 2 story home holds an artful blend of sophistication, comfort and relaxation. The first floor has a spacious floor plan that offers a generous size family room and dining area that sits adjacent to the kitchen. The tasteful design of elegance and space creates the kitchen that holds custom display kitchen cabinets, quartz counter tops with stainless steel appliances with a pull up breakfast bar at the island. Upstairs creates the comfort and provides a loft/work station that can be used in several ways. All three bedrooms are together upstairs and provide ample space. The back yard is simple and sleek with synthetic grass area and heated pool that has a in floor cleaning system. The garage shines with epoxy flooring and provides cabinets and shelfs to keep your garage organized.
Closed
$465,000
513 Ruby Mesa Ave, North Las Vegas, NV 89084
3beds
2,011sqft
Single Family Residence
Built in 2019
3,920 Square Feet Lot
$459,700 Zestimate®
$231/sqft
$2,269 Estimated rent
Home value
$459,700
$418,000 - $506,000
$2,269/mo
Zestimate® history
Owner options
List your home for rent
$2,269/mo
Rent Zestimate®
Find your next renter with Zillow Rental Manager. Plus, with online applications, you can quickly screen prospective tenants – for free.
$2,269/mo
Rent Zestimate®
Refinance and save
$2,849/mo
Est. payment
Refinancing to a lower rate could help reduce your monthly payments and save thousands over the life of the loan.
$2,849/mo
Est. payment
Explore your selling options
Work with a Zillow partner agent
Leverage their expertise and Zillow's premium Showcase listings to get your home seen by more buyers.
Get startedList with your own agent
Get your home in front of millions of buyers by listing it on Zillow.
Learn how to do itSell it yourself
Take full control of how buyers see your home on Zillow by listing For Sale by Owner (FSBO).
List your homeWhat's special
Zillow last checked:
Listing updated:
Listed by:
Britney E. Gaitan BS.0146889 (702)858-5650,
Keller Williams VIP
Bought with:
Dale A. Snyder, S.0066714
Keller Williams VIP
Source: LVR,MLS#: 2722023 Originating MLS: Greater Las Vegas Association of Realtors Inc
Originating MLS: Greater Las Vegas Association of Realtors IncFacts & features
Interior
Bedrooms & bathrooms
- Bedrooms: 3
- Bathrooms: 3
- Full bathrooms: 2
- 1/2 bathrooms: 1
Primary bedroom
- Description: Custom Closet,Upstairs,Walk-In Closet(s)
- Dimensions: 15x12
Bedroom 2
- Description: Ceiling Light,Closet,Upstairs
- Dimensions: 12x10
Bedroom 3
- Description: Ceiling Light,Closet,Upstairs
- Dimensions: 12x10
Primary bathroom
- Description: Double Sink,Separate Shower,Separate Tub
Kitchen
- Description: Breakfast Bar/Counter,Breakfast Nook/Eating Area,Custom Cabinets,Island,Lighting Recessed,Quartz Countertops,Stainless Steel Appliances,Tile Countertops,Tile Flooring
Living room
- Description: Entry Foyer,Formal,Front
- Dimensions: 20x14
Heating
- Central, Gas
Cooling
- Central Air, Electric
Appliances
- Included: Disposal, Gas Range, Microwave
- Laundry: Gas Dryer Hookup, Laundry Room, Upper Level
Features
- Bedroom on Main Level, Ceiling Fan(s), Window Treatments
- Flooring: Carpet, Tile
- Windows: Blinds, Double Pane Windows
- Has fireplace: No
Interior area
- Total structure area: 2,011
- Total interior livable area: 2,011 sqft
Property
Parking
- Total spaces: 2
- Parking features: Attached, Epoxy Flooring, Finished Garage, Garage, Garage Door Opener, Inside Entrance, Private, Shelves, Storage, Workshop in Garage
- Attached garage spaces: 2
Features
- Stories: 2
- Exterior features: Private Yard
- Has private pool: Yes
- Pool features: In Ground, Private
- Fencing: Block,Back Yard
Lot
- Size: 3,920 Square Feet
- Features: Corner Lot, Desert Landscaping, Landscaped, Rocks, Synthetic Grass, < 1/4 Acre
Details
- Parcel number: 12422210068
- Zoning description: Single Family
- Horse amenities: None
Construction
Type & style
- Home type: SingleFamily
- Architectural style: Two Story
- Property subtype: Single Family Residence
Materials
- Frame, Stucco
- Roof: Tile
Condition
- Excellent,Resale
- Year built: 2019
Utilities & green energy
- Electric: Photovoltaics None
- Sewer: Public Sewer
- Water: Public
- Utilities for property: Underground Utilities
Green energy
- Energy efficient items: Windows
Community & HOA
Community
- Subdivision: Commerce & Revere
HOA
- Has HOA: Yes
- Amenities included: Playground, Park
- Services included: Association Management
- HOA fee: $77 monthly
- HOA name: Indigo
- HOA phone: 702-737-8580
Location
- Region: North Las Vegas
Financial & listing details
- Price per square foot: $231/sqft
- Tax assessed value: $403,851
- Annual tax amount: $4,629
- Date on market: 9/25/2025
- Listing agreement: Exclusive Right To Sell
- Listing terms: Cash,Conventional,FHA,VA Loan
- Ownership: Single Family Residential
Price history
| Date | Event | Price |
|---|---|---|
| 12/2/2025 | Sold | $465,000$231/sqft |
Source:  LVR #2722023 Report a problem LVR #2722023 Report a problem | ||
| 10/30/2025 | Pending sale | $465,000$231/sqft |
Source: LVR #2722023 Report a problem | ||
| 9/25/2025 | Price change | $465,000-1.5%$231/sqft |
Source: LVR #2722023 Report a problem | ||
| 9/10/2025 | Price change | $472,000-1.7%$235/sqft |
Source: LVR #2712530 Report a problem | ||
| 8/29/2025 | Price change | $480,000+1.7%$239/sqft |
Source: LVR #2712530 Report a problem | ||
| 8/27/2025 | Listed for sale | $472,000+41%$235/sqft |
Source: LVR #2712530 Report a problem | ||
| 3/20/2019 | Sold | $334,776$166/sqft |
Source: Public Record Report a problem | ||
Public tax history
| Year | Property taxes | Tax assessment |
|---|---|---|
| 2026 | $4,744 +2.5% | $141,348 +2.5% |
| 2025 | $4,629 +7% | $137,918 +0.2% |
| 2024 | $4,324 +8% | $137,577 +10.7% |
| 2023 | $4,004 +8% | $124,276 +12.5% |
| 2022 | $3,707 +2% | $110,425 +2% |
| 2021 | $3,634 -0.3% | $108,252 +341.8% |
| 2020 | $3,645 +603.3% | $24,500 +59.1% |
| 2019 | $518 | $15,400 -20% |
| 2018 | -- | $19,250 |
Find assessor info on the county website
Neighborhood: 89084
Nearby homes
- $466,8004 bd4 ba2.4k sqft517 Ruby Mesa Ave, North Las Vegas, NV 89084Off Market
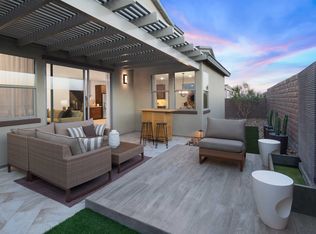
- $472,2003 bd2 ba2k sqft516 Front Range Ln, North Las Vegas, NV 89084Off Market
- $530,0004 bd3 ba2.6k sqft520 Front Range Ln, North Las Vegas, NV 89084Sold

- $485,9004 bd3 ba2.6k sqft521 Ruby Mesa Ave, North Las Vegas, NV 89084Off Market
- $465,4003 bd3 ba2.4k sqft6840 Boulder Canyon St, North Las Vegas, NV 89084Off Market
- $436,1003 bd3 ba2k sqft6836 Boulder Canyon St, North Las Vegas, NV 89084Off Market
- $488,0004 bd3 ba2.6k sqft6844 Boulder Canyon St, North Las Vegas, NV 89084Off Market
- $468,7003 bd3 ba2.4k sqft524 Front Range Ln, North Las Vegas, NV 89084Off Market
Nearby schools
GreatSchools rating
- 4/10Ruby Duncan Elementary SchoolGrades: PK-5Distance: 0.4 mi
- 4/10Brian & Teri Cram Middle SchoolGrades: 6-8Distance: 1.2 mi
- 2/10Legacy High SchoolGrades: 9-12Distance: 0.4 mi
Schools provided by the listing agent
- Elementary: Hayden, Don E.,Hayden, Don E.
- Middle: Findlay Clifford O.
- High: Legacy
Source: LVR. This data may not be complete. We recommend contacting the local school district to confirm school assignments for this home.
Get a cash offer in 3 minutes
Find out how much your home could sell for in as little as 3 minutes with a no-obligation cash offer.
Estimated market value
$459,700
Get a cash offer in 3 minutes
Find out how much your home could sell for in as little as 3 minutes with a no-obligation cash offer.
Estimated market value
$459,700
- Nevada
- Clark County
- North Las Vegas
- 89084
- 513 Ruby Mesa Ave
Nearby cities
Nearby neighborhoods
Nearby zip codes
Other North Las Vegas Topics
