Skip main navigation
Sold
  • $112,000

    513 S 21st St, Terre Haute, IN 47803

    2beds
    1,153sqft
    Residential, Single Family Residence
    Built in 1926
    5,662 Square Feet Lot
    $134,300 Zestimate®
    $97/sqft
    $1,051 Estimated rent

    Home value

    $134,300

    $122,000 - $146,000

    $1,051/mo

    Zestimate® history
    Loading
    Loading...

    Owner options

    List your home for rent

    $1,051/mo

    Rent Zestimate®

    Find your next renter with Zillow Rental Manager. Plus, with online applications, you can quickly screen prospective tenants – for free.

    Learn more

    $1,051/mo

    Rent Zestimate®

    Refinance and save

    $556/mo

    Est. payment

    Refinancing to a lower rate could help reduce your monthly payments and save thousands over the life of the loan.

    See today's rates

    $556/mo

    Est. payment

    Explore your selling options

    Work with a Zillow partner agent

    Leverage their expertise and Zillow's premium Showcase listings to get your home seen by more buyers.

    Get started

    List with your own agent

    Get your home in front of millions of buyers by listing it on Zillow.

    Learn how to do it

    Sell it yourself

    Take full control of how buyers see your home on Zillow by listing For Sale by Owner (FSBO).

    List your home

    What's special

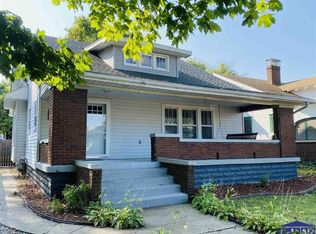
    You'll love all the old charm of this 2 Bedroom,1 Bath home located on the eastside of Terre Haute! Entering the home you'll find original hardwood floors refinished by Crispin Flooring, beautiful woodwork & wood burning fireplace accentuated by built in bookshelves with glass encased doors. The formal dining room has gorgeous French doors & includes bench seating with extra storage. The kitchen includes all appliances & bath offers tile flooring, tile shower & a laundry chute for your convenience. All rooms offer more charm with the cast aluminum light fixtures! The full unfinished basement offers a ton of storage for the home. Updates include new paint in both Bedrooms & Hall, Water Heater(2020), Central Air(2017) and Roof(approx 11 yrs).

    Zillow last checked:

    Listing updated:

    Listed by:

    Jeffrey Jewell 812-841-3228,

    Coldwell Banker Real Estate Group

    Bought with:

    Letitia Bennett

    RE/MAX Real Estate Associates

    Source: MIBOR as distributed by MLS GRID,MLS#: 21935641MLS Logo

    Facts & features

    Interior

    Bedrooms & bathrooms
    • Bedrooms: 2
    • Bathrooms: 1
    • Full bathrooms: 1
    • Main level bathrooms: 1
    • Main level bedrooms: 2
    Primary bedroom
    • Features: Hardwood
    • Level: Main
    • Area: 156 Square Feet
    • Dimensions: 13x12
    Bedroom 2
    • Features: Hardwood
    • Level: Main
    • Area: 99 Square Feet
    • Dimensions: 11x9
    Dining room
    • Features: Hardwood
    • Level: Main
    • Area: 180 Square Feet
    • Dimensions: 15x12
    Foyer
    • Features: Hardwood
    • Level: Main
    • Area: 48 Square Feet
    • Dimensions: 8x6
    Kitchen
    • Features: Vinyl
    • Level: Main
    • Area: 110 Square Feet
    • Dimensions: 11x10
    Living room
    • Features: Hardwood
    • Level: Main
    • Area: 273 Square Feet
    • Dimensions: 21x13
    Heating
    • Forced Air
    Cooling
    • Has cooling: Yes
    Appliances
    • Included: Dishwasher, Dryer, Electric Oven, Refrigerator, Washer
    • Laundry: In Basement
    Features
    • Hardwood Floors
    • Flooring: Hardwood
    • Windows: Wood Frames
    • Basement: Unfinished
    • Number of fireplaces: 1
    • Fireplace features: Living Room
    Interior area
    • Total structure area: 1,153
    • Total interior livable area: 1,153 sqft
    • Finished area below ground: 0

    Property

    Parking
    • Parking features: Concrete
    Features
    • Levels: One
    • Stories: 1
    • Patio & porch: Screened
    • Fencing: Fenced,Partial
    Lot
    • Size: 5,662 Square Feet
    • Features: Curbs, Sidewalks, Street Lights, Trees Mature
    Details
    • Parcel number: 840626106019000002

    Construction

    Type & style
    • Home type: SingleFamily
    • Architectural style: Bungalow
    • Property subtype: Residential, Single Family Residence
    Materials
    • Vinyl With Brick
    • Foundation: Block, Full
    Condition
    • New construction: No
    • Year built: 1926

    Utilities & green energy

    • Water: Municipal/City

    Community & HOA

    Community
    • Subdivision: No Subdivision
    HOA
    • Has HOA: No
    Location
    • Region: Terre Haute

    Financial & listing details

    • Price per square foot: $97/sqft
    • Tax assessed value: $121,700
    • Annual tax amount: $976
    • Date on market: 8/7/2023
    • Cumulative days on market: 348 days

    Price history

    DateEventPrice
    5/31/2024Sold$112,000-6.7%$97/sqft
    Source: MIBOR as distributed by MLS GRID #21935641 Report a problem
    5/3/2024Pending sale$120,000$104/sqft
    Source: MIBOR as distributed by MLS GRID #21935641 Report a problem
    4/26/2024Listed for sale$120,000$104/sqft
    Source: THAAR #101433 Report a problem
    4/5/2024Pending sale$120,000$104/sqft
    Source: MIBOR as distributed by MLS GRID #21935641 Report a problem
    2/6/2024Price change$120,000-4%$104/sqft
    Source: THAAR #101433 Report a problem
    10/9/2023Price change$125,000-2%$108/sqft
    Source: THAAR #101433 Report a problem
    9/8/2023Listed for sale$127,500$111/sqft
    Source: THAAR #101433 Report a problem
    8/29/2023Pending sale$127,500$111/sqft
    Source: MIBOR as distributed by MLS GRID #21935641 Report a problem
    8/24/2023Listed for sale$127,500$111/sqft
    Source: THAAR #101433 Report a problem
    8/10/2023Pending sale$127,500$111/sqft
    Source: MIBOR as distributed by MLS GRID #21935641 Report a problem
    8/7/2023Listed for sale$127,500$111/sqft
    Source: THAAR #101433 Report a problem

    Public tax history

    YearProperty taxesTax assessment
    2025$2,240 +113.9%$121,700 +17.5%
    2024$1,047 +7.3%$103,600 +3.9%
    2023$976 +8.1%$99,700 +7.7%
    2022$903 -6.9%$92,600 +7.7%
    2021$971 +2%$86,000 -6.6%
    2020$952 +9.2%$92,100 +1.8%
    2019$872 +11.1%$90,500 +3.8%
    2018$785 $87,200 +11.1%
    2017$785 +2.7%$78,500
    2016$764 -0.1%$78,500 +2.6%
    2014$765 +2%$76,500 +2%
    2013$750 +2.5%$75,000 -0.3%
    2011$732 +48.6%$75,200 +39.5%
    2010$492 -1.4%$53,900 -2.7%
    2009$499 +23.5%$55,400 -6.3%
    2007$404 -23%$59,100 +27.6%
    2004$525 -2.6%$46,300
    2002$539 -22.6%$46,300 +440.3%
    2000$697 $8,570
    Find assessor info on the county website

    Neighborhood: 47803

    Nearby schools

    GreatSchools rating
    Schools provided by the listing agent
    • Elementary: Davis Park Elementary School
    • Middle: Woodrow Wilson Middle School
    • High: Terre Haute South Vigo High School

    Source: MIBOR as distributed by MLS GRID. This data may not be complete. We recommend contacting the local school district to confirm school assignments for this home.

    Get pre-qualified for a loan
    At Zillow Home Loans, we can pre-qualify you in as little as 5 minutes with no impact to your credit score.

    An equal housing lender. NMLS #10287.