Convenient Single-story Comfort! Spacious Living Room W/ Entry Closet, Built-in Display & Bay Window For Ample Natural Light. Kitchen/dining Room Combo Makes For A Sizable Space W/ Ceramic Tile Flooring, Double Bowl Sink & Pantry. Refrigerator, Gas Stove, Microwave, Washer & Dryer Stay! Tucked Away Laundry Area W/ Overhead Shelving. Primary Bedroom Is Carpeted W/ Sliding Door Closet. Ceramic Tile Flooring, Single Vanity Sink, Built-in Cupboard, Walk-in Showing W/ Detachable Shower Head In Bathroom. Secondary Bedroom Is Carpeted W/ Two Sliding Door Closets. Pull Down Attic Access For Additional Storage Space. Insulated 1 Car Garage. Gas Forced Air Furnace, Central Air, Whole House Filtration & Water Softener System. Storage Shed Stays! Listing Agent Related To Seller. Immediate Possession!!
Sold for $135,000
$135,000
513 S Beech St, Bryan, OH 43506
2beds
1,008sqft
Single Family Residence
Built in 1971
9,365 Square Feet Lot
$112,700 Zestimate®
$134/sqft
$906 Estimated rent
Home value
$112,700
$92,000 - $133,000
$906/mo
Zestimate® history
Owner options
List your home for rent
$906/mo
Rent Zestimate®
Find your next renter with Zillow Rental Manager. Plus, with online applications, you can quickly screen prospective tenants – for free.
$906/mo
Rent Zestimate®
Refinance and save
$936/mo
Est. payment
Refinancing to a lower rate could help reduce your monthly payments and save thousands over the life of the loan.
$936/mo
Est. payment
Explore your selling options
Work with a Zillow partner agent
Leverage their expertise and Zillow's premium Showcase listings to get your home seen by more buyers.
Get startedList with your own agent
Get your home in front of millions of buyers by listing it on Zillow.
Learn how to do itSell it yourself
Take full control of how buyers see your home on Zillow by listing For Sale by Owner (FSBO).
List your homeWhat's special
Whole house filtrationSecondary bedroomGas forced air furnacePull down attic accessWater softener systemPrimary bedroomSingle vanity sink
Zillow last checked:
Listing updated:
Listed by:
Steven S. Johnson 419-680-1934 stevenjohnson@wendtkey.com,
Wendt Key Team Realty
Bought with:
Tiffany Kern
Firelands Association of Realt
Source: Firelands MLS,MLS#: 20251506Originating MLS: Firelands MLS
Facts & features
Interior
Bedrooms & bathrooms
- Bedrooms: 2
- Bathrooms: 1
- Full bathrooms: 1
Primary bedroom
- Level: Main
- Area: 175.2
- Dimensions: 11.68 x 15
Bedroom 2
- Level: Main
- Area: 145.79
- Dimensions: 12.89 x 11.31
Bedroom 3
- Area: 0
- Dimensions: 0 x 0
Bedroom 4
- Area: 0
- Dimensions: 0 x 0
Bedroom 5
- Area: 0
- Dimensions: 0 x 0
Bathroom
- Level: Main
Dining room
- Features: Combo
- Area: 0
- Dimensions: 0 x 0
Family room
- Area: 0
- Dimensions: 0 x 0
Kitchen
- Level: Main
- Area: 180
- Dimensions: 15 x 12
Living room
- Level: Main
- Area: 205.28
- Dimensions: 11.69 x 17.56
Heating
- Gas, Forced Air
Cooling
- Central Air
Appliances
- Included: Dryer, Disposal, Microwave, Range, Refrigerator, Washer
- Laundry: None
Features
- Windows: Thermo Pane
- Has basement: No
Interior area
- Total structure area: 1,008
- Total interior livable area: 1,008 sqft
Property
Parking
- Total spaces: 1
- Parking features: Attached, Off Street, Paved
- Attached garage spaces: 1
- Has uncovered spaces: Yes
Features
- Levels: One
- Stories: 1
Lot
- Size: 9,365 Square Feet
Details
- Additional structures: Shed/Storage
- Parcel number: 06320012004000
Construction
Type & style
- Home type: SingleFamily
- Property subtype: Single Family Residence
Materials
- Stone, Vinyl Siding
- Foundation: Slab
- Roof: Asphalt
Condition
- Year built: 1971
Utilities & green energy
- Electric: 100 Amp Service, ON
- Sewer: Public Sewer
- Water: Public
- Utilities for property: Cable Connected, Natural Gas Available
Community & HOA
Location
- Region: Bryan
Financial & listing details
- Price per square foot: $134/sqft
- Tax assessed value: $87,700
- Annual tax amount: $2,416
- Price range: $135K - $135K
- Date on market: 4/29/2025
- Date available: 01/01/1800
- Listing terms: Conventional
Price history
| Date | Event | Price |
|---|---|---|
| 7/14/2025 | Sold | $135,000+0.1%$134/sqft |
Source: Firelands MLS #20251506 Report a problem | ||
| 5/21/2025 | Contingent | $134,900$134/sqft |
Source: My State MLS #11485881 Report a problem | ||
| 5/21/2025 | Listed for sale | $134,900$134/sqft |
Source: My State MLS #11485881 Report a problem | ||
| 5/16/2025 | Contingent | $134,900$134/sqft |
Source: Firelands MLS #20251506 Report a problem | ||
| 5/14/2025 | Price change | $134,900-6.9%$134/sqft |
Source: Firelands MLS #20251506 Report a problem | ||
| 4/29/2025 | Listed for sale | $144,900$144/sqft |
Source: Firelands MLS #20251506 Report a problem | ||
Public tax history
| Year | Property taxes | Tax assessment |
|---|---|---|
| 2025 | $904 -2.6% | $30,700 |
| 2024 | $929 +30% | $30,700 +28.6% |
| 2023 | $715 -4.1% | $23,870 |
| 2022 | $745 +0% | $23,870 |
| 2021 | $745 +29.6% | $23,870 +19% |
| 2020 | $575 +0.9% | $20,060 |
| 2019 | $570 +12% | $20,060 |
| 2018 | $509 | $20,060 +6.7% |
| 2017 | $509 +0.5% | $18,800 |
| 2016 | $507 +4.2% | $18,800 |
| 2015 | $486 -3.9% | $18,800 |
| 2014 | $506 -0.4% | $18,800 |
| 2013 | $508 +18.3% | $18,800 |
| 2012 | $429 -10.3% | $18,800 -8.7% |
| 2011 | $479 +0.2% | $20,590 |
| 2010 | $478 +4% | $20,590 |
| 2009 | $460 -5.2% | $20,590 -3.9% |
| 2008 | $485 +0.3% | $21,430 |
| 2007 | $483 | $21,430 |
Find assessor info on the county website
Neighborhood: 43506
Nearby homes
- $114,9003 bd1 ba1k sqft503 S Beech St, Bryan, OH 43506Off Market
- $61,9003 bd1 ba1.4k sqft519 S Beech St, Bryan, OH 43506Off Market
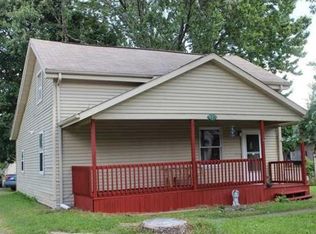
- $82,3002 bd1 ba858 sqft203 W Pierce St, Bryan, OH 43506Off Market

- $4,100-- bd-- ba-- sqft516 S Beech St, Bryan, OH 43506Off Market
- $82,0002 bd1 ba1.1k sqft510 S Lynn St, Bryan, OH 43506Off Market
- $66,2002 bd1 ba980 sqft214 W Pierce St, Bryan, OH 43506Off Market
- $79,500-- bd-- ba-- sqft216 W Pierce St, Bryan, OH 43506Off Market
- $82,7002 bd1 ba980 sqft212 W Pierce St, Bryan, OH 43506Off Market
Nearby schools
GreatSchools rating
- 7/10Bryan Middle SchoolGrades: PK-5Distance: 1.1 mi
- 6/10Bryan High SchoolGrades: 6-12Distance: 1.1 mi


Get pre-qualified for a loan
At Zillow Home Loans, we can pre-qualify you in as little as 5 minutes with no impact to your credit score.An equal housing lender. NMLS #10287.
- Ohio
- Williams County
- Bryan
- 43506
- 513 S Beech St
