Skip main navigation
Sold
Street View
  • Price Unknown

    513 S Cedar St, Belton, MO 64012

    3beds
    1,256sqft
    Single Family Residence
    Built in 1953
    0.36 Acres Lot
    $222,200 Zestimate®
    $--/sqft
    $1,555 Estimated rent

    Home value

    $222,200

    $182,000 - $271,000

    $1,555/mo

    Zestimate® history
    Loading
    Loading...

    Owner options

    List your home for rent

    $1,555/mo

    Rent Zestimate®

    Find your next renter with Zillow Rental Manager. Plus, with online applications, you can quickly screen prospective tenants – for free.

    Learn more

    $1,555/mo

    Rent Zestimate®

    Refinance and save

    Refinancing to a lower rate could help reduce your monthly payments and save thousands over the life of the loan.

    See today's rates

    Explore your selling options

    Work with a Zillow partner agent

    Leverage their expertise and Zillow's premium Showcase listings to get your home seen by more buyers.

    Get started

    List with your own agent

    Get your home in front of millions of buyers by listing it on Zillow.

    Learn how to do it

    Sell it yourself

    Take full control of how buyers see your home on Zillow by listing For Sale by Owner (FSBO).

    List your home

    What's special

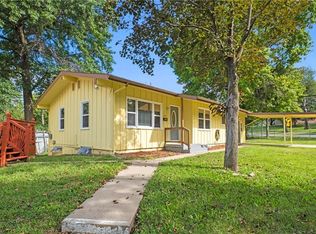
    Charming Cape-Cod Ranch in Central Belton! Near parks, schools, and downtown, this spacious 3 bedroom, 1 bath home is set apart by a HUGE Lot, recent updates, improvements, and caring maintenance. A full unfinished basement gives room to groove, while modern finishes blend beautifully with vintage features, such as arched doorways, a laundry chute, and bonus cedar closet! PLUS check out these value-added Upgrades: High Efficiency HVAC, water heater, roof, gutter guards, refinished hardwoods, kitchen & bath remodels (stainless appliances, cabinets, granite + countertops, tile, fixtures, & LVP), a dry basement system, additional foundation support, and more - all since 2020. Endurance friendly metal siding and thermal windows bring comfort and convenience to every season… And for the grand finale, add plenty of play-space and stunning morning views from the enclosed back porch or patio, and you have a Fabulous Haven to Enjoy for Years to Come. Don’t miss the chance to make this house YOUR NEXT HOME!

    Zillow last checked:

    Listing updated:

    Listing Provided by:

    Theresa Smithart 913-209-9247,

    BHG Kansas City Homes

    Bought with:

    Addison Demaree, 00245262

    ReeceNichols - Leawood

    Source: Heartland MLS as distributed by MLS GRID,MLS#: 2599412MLS Logo

    Facts & features

    Interior

    Bedrooms & bathrooms
    • Bedrooms: 3
    • Bathrooms: 1
    • Full bathrooms: 1
    Primary bedroom
    • Features: Ceiling Fan(s), No Drapes, Wood Floor
    • Level: First
    • Dimensions: 13.5 x 10.5
    Bedroom 2
    • Features: Cedar Closet(s), Ceiling Fan(s), No Drapes, Wood Floor
    • Level: First
    • Dimensions: 13 x 10
    Bedroom 3
    • Features: Ceiling Fan(s), Luxury Vinyl, No Drapes
    • Level: First
    • Dimensions: 10.5 x 11
    Dining room
    • Features: No Drapes, Wood Floor
    • Level: Main
    • Dimensions: 11 x 11
    Enclosed porch
    • Level: Main
    • Dimensions: 9 x 5.5
    Kitchen
    • Features: Granite Counters, Luxury Vinyl, No Drapes
    • Level: Main
    • Dimensions: 7.5 x 16.5
    Living room
    • Features: Ceiling Fan(s), No Drapes, Wood Floor
    • Level: Main
    • Dimensions: 20 x 11.5
    Other
    • Features: No Drapes, Wood Floor
    • Level: Main
    • Dimensions: 6 x 3.5
    Heating
    • Forced Air
    Cooling
    • Electric
    Appliances
    • Included: Dishwasher, Disposal, Microwave, Stainless Steel Appliance(s)
    • Laundry: In Basement
    Features
    • Cedar Closet, Ceiling Fan(s), Custom Cabinets, Painted Cabinets
    • Flooring: Luxury Vinyl, Wood
    • Windows: Thermal Windows
    • Basement: Full,Interior Entry,Unfinished,Radon Mitigation System,Sump Pump
    • Has fireplace: No
    Interior area
    • Total structure area: 1,256
    • Total interior livable area: 1,256 sqft
    • Finished area above ground: 1,256
    • Finished area below ground: 0

    Property

    Parking
    • Total spaces: 1
    • Parking features: Attached, Garage Door Opener, Garage Faces Side
    • Attached garage spaces: 1
    Features
    • Patio & porch: Screened
    • Exterior features: Sat Dish Allowed
    Lot
    • Size: 0.36 Acres
    • Dimensions: 120 x 130
    • Features: City Limits, City Lot, Level
    Details
    • Additional structures: Shed(s)
    • Parcel number: 1483300
    • Special conditions: Standard

    Construction

    Type & style
    • Home type: SingleFamily
    • Architectural style: Cape Cod
    • Property subtype: Single Family Residence
    Materials
    • Frame, Metal Siding, Stone Veneer
    • Roof: Composition
    Condition
    • Year built: 1953

    Utilities & green energy

    • Sewer: Public Sewer
    • Water: Public
    Green energy
    • Green verification: ENERGY STAR Certified Homes
    • Energy efficient items: Appliances, HVAC, Doors, Water Heater, Windows

    Community & neighborhood

    Security
    • Security features: Smoke Detector(s)
    Location
    • Region: Belton
    • Subdivision: Belton

    HOA & financial

    HOA
    • Has HOA: No
    • Association name: N/A

    Other

    Other facts
    • Listing terms: Cash,Conventional,FHA,VA Loan
    • Ownership: Private
    • Road surface type: Paved

    Price history

    DateEventPrice
    3/25/2026Sold--
    Source: Heartland MLS as distributed by MLS GRID #2599412 Report a problem
    2/24/2026Pending sale$215,000$171/sqft
    Source: Heartland MLS as distributed by MLS GRID #2599412 Report a problem
    2/20/2026Listed for sale$215,000+32.3%$171/sqft
    Source: Heartland MLS as distributed by MLS GRID #2599412 Report a problem
    1/19/2021Sold--
    Source: Heartland MLS as distributed by MLS GRID #2254709 Report a problem
    12/6/2020Pending sale$162,500$129/sqft
    Source: Heartland MLS as distributed by MLS GRID #2254709 Report a problem
    12/3/2020Listed for sale$162,500+126%$129/sqft
    Source: Keller Williams Southland #2254709 Report a problem
    12/8/2014Sold--
    Source: Heartland MLS as distributed by MLS GRID #1905509 Report a problem
    9/20/2014Listed for sale$71,900$57/sqft
    Source: Homepath #1905509 Report a problem
    9/9/2014Sold--
    Source: Public Record Report a problem

    Public tax history

    YearProperty taxesTax assessment
    2025$1,935 +13.8%$23,650 +14.7%
    2024$1,700 +0.3%$20,620
    2023$1,696 +12.4%$20,620 +13.4%
    2022$1,509 $18,190
    2021$1,509 $18,190 +2.1%
    2020-- $17,810
    2019-- $17,810 +13.3%
    2018$1,274 $15,720
    2017$1,274 +4.3%$15,720 +4.9%
    2016$1,222 $14,990
    2015$1,222 -0.3%$14,990
    2014$1,226 $14,990
    2013$1,226 $14,990 -3.7%
    2011-- $15,570 -1.2%
    2010-- $15,760
    2009-- $15,760

    Find assessor info on the county website

    Neighborhood: 64012

    Nearby schools

    GreatSchools rating
    Schools provided by the listing agent
    • Elementary: Cambridge
    • Middle: Belton
    • High: Belton

    Source: Heartland MLS as distributed by MLS GRID. This data may not be complete. We recommend contacting the local school district to confirm school assignments for this home.

    Get a cash offer in 3 minutes
    Find out how much your home could sell for in as little as 3 minutes with a no-obligation cash offer.
    Estimated market value
    $222,200
    Get a cash offer in 3 minutes
    Find out how much your home could sell for in as little as 3 minutes with a no-obligation cash offer.
    Estimated market value
    $222,200