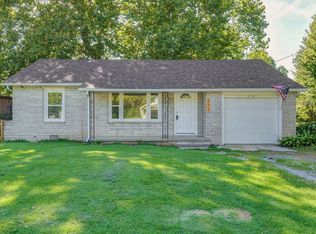
Meticulously renovated home in a quiet neighborhood. This home boasts new EVERYTHING.Including: -Architectural shingled roof 2023-200 Amp electrical service-Complete electrical update-HVAC -Gutters-Double hung vinyl windows-Drywall-Trim-Tile backsplash-Paint-Vinyl flooring-Carpet-Kitchen appliances-Light fixtures-Plumbing fixtures-Interior doors-Vinyl board and batten siding-Soffit and Fascia-Cabinets throughout-Spacious closets for each bedroom-Built-in linen closet-Built in bookshelf in the bedroom-Rebuilt Attic Fan. It even has new flower beds and cedar posts on the porch! This home won ''Best Curb Appeal'' in Marionville for the month of July! Every detail was thought through for the kitchen.The cabinets are well made with soft close hardware and dovetail drawers. It also includes a built-in spice rack cabinet as well as a silverware divider drawer. The subway tile backsplash runs the height of the back wall to showcase rift white oak hardwood floating shelves and an enameled cast iron sink.Not only is it full of original character, it feels like a brand new home. With wonderful neighbors and an easy maintenance yard, you're not going to want to miss this one!Reviewing offers Sunday 8/11 7 P.M. after open house
Closed
Price Unknown
513 S Central Avenue, Marionville, MO 65705
3beds
1,225sqft
Single Family Residence
Built in 1920
7,187 Square Feet Lot
$190,000 Zestimate®
$--/sqft
$1,115 Estimated rent
Home value
$190,000
$177,000 - $203,000
$1,115/mo
Zestimate® history
Owner options
List your home for rent
$1,115/mo
Rent Zestimate®
Find your next renter with Zillow Rental Manager. Plus, with online applications, you can quickly screen prospective tenants – for free.
$1,115/mo
Rent Zestimate®
Refinance and save
Refinancing to a lower rate could help reduce your monthly payments and save thousands over the life of the loan.
Explore your selling options
Work with a Zillow partner agent
Leverage their expertise and Zillow's premium Showcase listings to get your home seen by more buyers.
Get startedList with your own agent
Get your home in front of millions of buyers by listing it on Zillow.
Learn how to do itSell it yourself
Take full control of how buyers see your home on Zillow by listing For Sale by Owner (FSBO).
List your homeWhat's special
Zillow last checked:
Listing updated:
Listed by:
Juliana Mills 417-496-0681,
Alpha Realty MO, LLC,
Matthew Kennon 417-522-5297,
Alpha Realty MO, LLC
Bought with:
Kimberly Ebert, 2016011153
Smith Realty
Source: SOMOMLS as distributed by MLS GRID,MLS#: 60274648
Facts & features
Interior
Bedrooms & bathrooms
- Bedrooms: 3
- Bathrooms: 1
- Full bathrooms: 1
Bedroom 1
- Description: Walk in closet and built-in bookshelf
- Area: 119.44
- Dimensions: 12.25 x 9.75
Bedroom 2
- Description: Walk in closet
- Area: 97
- Dimensions: 10 x 9.7
Bedroom 3
- Description: Walk in closet
- Area: 221.13
- Dimensions: 18.9 x 11.7
Bathroom full
- Description: Walk in shower
- Area: 48.94
- Dimensions: 7.25 x 6.75
Other
- Description: Dining space is wider than kitchen- L shaped
- Area: 307.07
- Dimensions: 17.75 x 17.3
Laundry
- Description: Includes back door
- Area: 46.5
- Dimensions: 6 x 7.75
Heating
- Forced Air, Heat Pump, Electric, Mini-Splits
Cooling
- Attic Fan, Ceiling Fan(s), Ductless, Wall Unit(s)
Appliances
- Included: Dishwasher, Electric Water Heater, Exhaust Fan, Free-Standing Electric Oven
- Laundry: Main Level, W/D Hookup
Features
- Laminate Counters, Walk-In Closet(s), Walk-in Shower
- Flooring: Carpet, Vinyl
- Has basement: No
- Attic: Access Only:No Stairs,Partially Floored
- Has fireplace: No
- Fireplace features: None
Interior area
- Total structure area: 1,225
- Total interior livable area: 1,225 sqft
- Finished area above ground: 1,225
- Finished area below ground: 0
Property
Parking
- Total spaces: 1
- Parking features: Additional Parking, Covered, Driveway, Gravel
- Garage spaces: 1
- Carport spaces: 1
- Has uncovered spaces: Yes
Features
- Levels: One
- Stories: 1
- Patio & porch: Covered, Front Porch
- Exterior features: Rain Gutters
- Fencing: Chain Link,Picket,Privacy
Lot
- Size: 7,187 Square Feet
- Dimensions: 60 x 120
- Features: Cleared, Landscaped
Details
- Parcel number: 117035003028009000
Construction
Type & style
- Home type: SingleFamily
- Architectural style: Bungalow
- Property subtype: Single Family Residence
Materials
- Cedar, Concrete, Stone, Vinyl Siding, Frame
- Foundation: Crawl Space, Poured Concrete
- Roof: Shingle
Condition
- Year built: 1920
Utilities & green energy
- Sewer: Public Sewer
- Water: Public
Community & HOA
Community
- Security: Carbon Monoxide Detector(s), Smoke Detector(s)
- Subdivision: N/A
Location
- Region: Marionville
Financial & listing details
- Tax assessed value: $9,660
- Annual tax amount: $471
- Date on market: 8/3/2024
- Listing terms: Cash,Conventional,FHA,USDA/RD,VA Loan
- Road surface type: Asphalt
Price history
| Date | Event | Price |
|---|---|---|
| 9/3/2024 | Sold | -- |
Source:  SOMOMLS as distributed by MLS GRID #60274648 Report a problem SOMOMLS as distributed by MLS GRID #60274648 Report a problem | ||
| 8/12/2024 | Pending sale | $185,000$151/sqft |
Source: SOMOMLS as distributed by MLS GRID #60274648 Report a problem | ||
| 8/3/2024 | Listed for sale | $185,000$151/sqft |
Source: SOMOMLS as distributed by MLS GRID #60274648 Report a problem | ||
Public tax history
| Year | Property taxes | Tax assessment |
|---|---|---|
| 2025 | $515 +9% | $9,660 +9.8% |
| 2024 | $473 +0.4% | $8,800 |
| 2023 | $471 +5.9% | $8,800 +6.7% |
| 2022 | $445 +1.4% | $8,250 |
| 2021 | $438 | $8,250 +5.6% |
| 2020 | -- | $7,810 |
| 2018 | $412 | $7,810 |
| 2017 | -- | $7,810 +10.2% |
| 2016 | -- | $7,090 |
| 2015 | -- | $7,090 |
| 2014 | -- | $7,090 |
| 2013 | -- | $7,090 |
| 2012 | -- | $7,090 |
| 2011 | -- | $7,090 |
Find assessor info on the county website
Neighborhood: 65705
Nearby homes
- $--2 bd1 ba-- sqft511 S Central Ave, Marionville, MO 65705Sold
- $175,5003 bd1 ba1.5k sqft515 S Central Ave, Marionville, MO 65705Off Market
- $138,2003 bd1 ba1.2k sqft509 S Central Ave, Marionville, MO 65705Off Market
- $156,0002 bd1 ba1.3k sqft512 S Euclid, Marionville, MO 65705Off Market
- $197,3003 bd1 ba1.6k sqft105 W South St, Marionville, MO 65705Off Market
- $94,3002 bd1 ba802 sqft510 S Central Ave, Marionville, MO 65705Off Market
- $119,4002 bd1 ba859 sqft510 S Euclid, Marionville, MO 65705Off Market
- $191,0003 bd2 ba1.2k sqft512 S Central Ave, Marionville, MO 65705Off Market
Nearby schools
GreatSchools rating
- 6/10Marionville Elementary SchoolGrades: PK-5Distance: 0.2 mi
- 10/10Marionville Middle SchoolGrades: 6-8Distance: 0.2 mi
- 6/10Marionville High SchoolGrades: 9-12Distance: 1.4 mi
Schools provided by the listing agent
- Elementary: Marionville
- Middle: Marionville
- High: Marionville
Source: SOMOMLS as distributed by MLS GRID. This data may not be complete. We recommend contacting the local school district to confirm school assignments for this home.
- Missouri
- Lawrence County
- Marionville
- 65705
- 513 S Central Avenue
