Skip main navigation
Sold for $635,000
  • $635,000

    513 S Front Street, Wilmington, NC 28401

    4beds
    2,102sqft
    Single Family Residence
    Built in 1909
    5,662.8 Square Feet Lot
    $726,000 Zestimate®
    $302/sqft
    $3,700 Estimated rent

    Home value

    $726,000

    $675,000 - $791,000

    $3,700/mo

    Zestimate® history
    Loading
    Loading...

    Owner options

    List your home for rent

    $3,700/mo

    Rent Zestimate®

    Find your next renter with Zillow Rental Manager. Plus, with online applications, you can quickly screen prospective tenants – for free.

    Learn more

    $3,700/mo

    Rent Zestimate®

    Refinance and save

    $3,653/mo

    Est. payment

    Refinancing to a lower rate could help reduce your monthly payments and save thousands over the life of the loan.

    See today's rates

    $3,653/mo

    Est. payment

    Explore your selling options

    Work with a Zillow partner agent

    Leverage their expertise and Zillow's premium Showcase listings to get your home seen by more buyers.

    Get started

    List with your own agent

    Get your home in front of millions of buyers by listing it on Zillow.

    Learn how to do it

    Sell it yourself

    Take full control of how buyers see your home on Zillow by listing For Sale by Owner (FSBO).

    List your home

    What's special

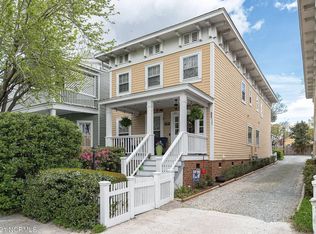
    Just steps from the award-winning Wilmington Riverwalk (but notably NOT in a flood zone), 513 S Front St is fully updated with 4 bedrooms & 3 full modern baths, including a bed & bath on the first level — a unicorn for homes of this vintage. Original hardwoods, paneled staircase, high ceilings, bay windows, and 4 fireplaces with carved wood mantle pieces are just some of the original details in this Victorian classic. Relax on your storybook front porch and up/down covered back porches to watch the sun rise and set over lush but low maintenance gardens. Brick & gravel paths lead to a storage shed and down a shared driveway easement to your 3 private parking spaces at the back of the property. This home is a true example of old-meets-new. Updates and improvements 2019-24: Exterior painted and sealed, plantation shutters on all windows, full interior painted, new upstairs bathroom, new A/C heater unit in attic, new washer, new water heater, upgraded landscaping, and a full kitchen w/new cabinets, granite countertops, and stainless appliances incl Whirlpool 30'' gas cooktop, LG smart wifi dishwasher, LG French door counter-depth refrigerator, LG 30'' electric convection combination wall oven w/microwave & infrared heating, and a water purification system for drinking water. The Historic Joseph Loughlin House (1909) was built for the Secretary/Treasurer of New Hanover Transit Company, a Primary Developer of Carolina Beach, an Infantry Captain, who was killed in France during WWI. Come be a part of this home's special story.

    Zillow last checked:

    Listing updated:

    Listed by:

    Alice Melott 404-333-1198,

    Corcoran HM Properties

    Bought with:

    David and Francisca Oller Team

    Intracoastal Realty Corporation

    Source: Hive MLS,MLS#: 100463654MLS LogoOriginating MLS: Cape Fear Realtors MLS, Inc.

    Facts & features

    Interior

    Bedrooms & bathrooms
    • Bedrooms: 4
    • Bathrooms: 3
    • Full bathrooms: 3
    Bedroom 1
    • Description: Option for downstairs main BR w/bath
    • Level: First
    • Dimensions: 11 x 10
    Bedroom 2
    • Description: Front room w/bay window over LR could be main
    • Level: Second
    • Dimensions: 15 x 12
    Bedroom 3
    • Description: Marked Primary on floorplan
    • Level: Second
    • Dimensions: 15 x 12
    Bedroom 4
    • Level: Second
    • Dimensions: 14 x 12
    Bathroom 1
    • Description: Adjacent to downstairs bedroom w/tub & shower
    • Level: First
    • Dimensions: 10 x 6
    Bathroom 2
    • Description: New in 2019 - huge tiled shower w/bench
    • Level: Second
    • Dimensions: 11 x 6
    Bathroom 3
    • Description: Walk-in shower
    • Level: Second
    • Dimensions: 10 x 6
    Bonus room
    • Description: Area at top of stairs could be walk-in closet
    • Level: Second
    • Dimensions: 10 x 6
    Dining room
    • Description: Large enough to share w/den
    • Level: First
    • Dimensions: 17 x 12
    Kitchen
    • Description: Open to dining room
    • Level: First
    • Dimensions: 13 x 12
    Living room
    • Level: First
    • Dimensions: 15 x 12
    Heating
    • Forced Air, Zoned
    Cooling
    • Central Air, Zoned
    Appliances
    • Included: Gas Cooktop, Built-In Microwave, See Remarks, Washer, Refrigerator, Dryer, Dishwasher, Convection Oven, Wall Oven
    • Laundry: Laundry Closet
    Features
    • Master Downstairs, High Ceilings, Entrance Foyer, Bookcases, Kitchen Island, Ceiling Fan(s), Pantry, Walk-in Shower, Blinds/Shades
    • Flooring: LVT/LVP, Wood
    • Basement: None
    • Attic: Partially Floored,Pull Down Stairs
    Interior area
    • Total structure area: 2,102
    • Total interior livable area: 2,102 sqft

    Property

    Parking
    • Total spaces: 3
    • Parking features: On Street, Additional Parking, Gravel, Off Street, On Site
    • Uncovered spaces: 3
    Features
    • Levels: Two
    • Stories: 2
    • Patio & porch: Open, Covered, Deck, Porch, Balcony
    • Fencing: Partial,Wood
    • Has view: Yes
    • View description: See Remarks
    Lot
    • Size: 5,662 sqft
    • Dimensions: 33 x 165 x 29 x 165
    Details
    • Additional structures: Shed(s)
    • Parcel number: R05409001007000
    • Zoning: HD-R
    • Special conditions: Standard

    Construction

    Type & style
    • Home type: SingleFamily
    • Architectural style: Historic District,Historic Home
    • Property subtype: Single Family Residence
    Materials
    • Wood Siding
    • Foundation: Block, Crawl Space
    • Roof: Metal
    Condition
    • New construction: No
    • Year built: 1909

    Utilities & green energy

    • Sewer: Public Sewer
    • Water: Public
    • Utilities for property: Natural Gas Connected, Sewer Available, Sewer Connected, Water Available, Water Connected, See Remarks

    Community & neighborhood

    Location
    • Region: Wilmington
    • Subdivision: Historic District

    Other

    Other facts
    • Listing agreement: Exclusive Right To Sell
    • Listing terms: Cash,Conventional
    • Road surface type: Paved

    Price history

    DateEventPrice
    10/1/2024Sold$635,000+1.6%$302/sqft
    Source: Hive MLS #100463654 Report a problem
    9/4/2024Pending sale$624,900$297/sqft
    Source: Hive MLS #100463654 Report a problem
    8/30/2024Listed for sale$624,900+55.7%$297/sqft
    Source: Hive MLS #100463654 Report a problem
    12/10/2018Sold$401,450-6.6%$191/sqft
    Source: Hive MLS #100132276 Report a problem
    11/16/2018Pending sale$429,900$205/sqft
    Source: BlueCoast Realty Corporation #100132276 Report a problem
    8/28/2018Listed for sale$429,900+65.3%$205/sqft
    Source: BlueCoast Realty Corporation #100132276 Report a problem
    9/28/2011Sold$260,000-13.3%$124/sqft
    Source: Public Record Report a problem
    11/21/2010Price change$299,900-4.8%$143/sqft
    Source: Prudential Real Estate #453798 Report a problem
    10/14/2010Price change$315,000-3.1%$150/sqft
    Source: Prudential Real Estate #453798 Report a problem
    9/28/2010Price change$325,000-3%$155/sqft
    Source: Prudential Real Estate #453798 Report a problem
    9/4/2010Listed for sale$335,000$159/sqft
    Source: Prudential Laney Real Estate #453798 Report a problem

    Public tax history

    YearProperty taxesTax assessment
    2025$3,391 +30.6%$576,200 +93.1%
    2024$2,596 +3%$298,400
    2023$2,521 -0.6%$298,400
    2022$2,536 -0.7%$298,400
    2021$2,554 -13%$298,400 +7.1%
    2020$2,935 $278,600
    2019$2,935 $278,600
    2018-- $278,600
    2017$2,935 +13.9%$278,600 +19.8%
    2016$2,576 +4.6%$232,500
    2015$2,462 +4.4%$232,500
    2014$2,358 $232,500
    2013-- $232,500
    2012-- $232,500 +10.6%
    2011-- $210,138
    2010-- $210,138
    2009-- --
    2008-- --
    2007-- --
    2005-- $184,533
    2004-- $184,533
    2003-- $184,533
    2002-- $184,533
    2001-- $184,533 -7%
    2000-- $198,464

    Find assessor info on the county website

    Neighborhood: Old Wilmington

    Nearby schools

    GreatSchools rating
    Schools provided by the listing agent
    • Elementary: Snipes
    • Middle: Williston
    • High: New Hanover

    Source: Hive MLS. This data may not be complete. We recommend contacting the local school district to confirm school assignments for this home.

    Get a cash offer in 3 minutes
    Find out how much your home could sell for in as little as 3 minutes with a no-obligation cash offer.
    Estimated market value
    $726,000
    Get a cash offer in 3 minutes
    Find out how much your home could sell for in as little as 3 minutes with a no-obligation cash offer.
    Estimated market value
    $726,000