Skip main navigation
Closed
  • $450,000

    513 S Green Valley Pkwy, Payson, AZ 85541

    3beds
    1,746sqft
    Single Family Residence
    Built in 2007
    9,147.6 Square Feet Lot
    $459,300 Zestimate®
    $258/sqft
    $2,761 Estimated rent

    Home value

    $459,300

    $436,000 - $482,000

    $2,761/mo

    Zestimate® history
    Loading
    Loading...

    Owner options

    List your home for rent

    $2,761/mo

    Rent Zestimate®

    Find your next renter with Zillow Rental Manager. Plus, with online applications, you can quickly screen prospective tenants – for free.

    Learn more

    $2,761/mo

    Rent Zestimate®

    Refinance and save

    $2,613/mo

    Est. payment

    Refinancing to a lower rate could help reduce your monthly payments and save thousands over the life of the loan.

    See today's rates

    $2,613/mo

    Est. payment

    Explore your selling options

    Work with a Zillow partner agent

    Leverage their expertise and Zillow's premium Showcase listings to get your home seen by more buyers.

    Get started

    List with your own agent

    Get your home in front of millions of buyers by listing it on Zillow.

    Learn how to do it

    Sell it yourself

    Take full control of how buyers see your home on Zillow by listing For Sale by Owner (FSBO).

    List your home

    What's special

    Solar tubesHall bathLarge laundry roomLarge open atticWood slatsLarge dining room
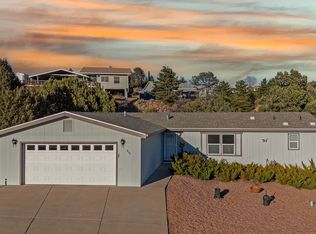
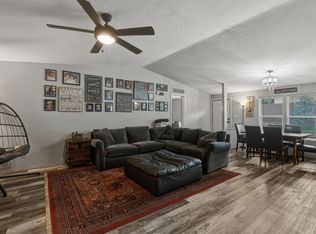
    Beautiful 3 bedroom, 2 bath home immaculately kept move-in ready. Green Valley Park just steps away. Beautiful views of the Mazatzal Mountian range. Large open attic for storage, Oversize 30' deep extra wide garage with lots of cabinet storage. Fenced RV storage with 12' custom steel rolling gate with wood slats that is accessed by separate driveway. Solar tubes in laundry and hall bath. Large laundry room with lots of cabinet storage. Propane brick fireplace with blower fans. Built in brick faced Jenn Air piped propane barbecue with 4 burners and rear burners. See Additional remarks Shade screens on exposed windows. Nice tiled rear covered patio. Large dining room with floor to ceiling bay window. On demand propane water heater. Electric Heat in Garage. Custom built "First Impression" security doors with both with both screen and glass storm door options. You can walk completely around the house on either cement or paving stone walkways. Established mature trees. Off street parking for 11 vehicles.

    Zillow last checked:

    Listing updated:

    Listed by:

    Mark D Alten 928-978-9096,

    Delex Realty, LLC

    Source: CAAR,MLS#: 89142MLS Logo

    Facts & features

    Interior

    Bedrooms & bathrooms
    • Bedrooms: 3
    • Bathrooms: 2
    • Full bathrooms: 1
    • 3/4 bathrooms: 1
    Heating
    • Forced Air, Propane
    Cooling
    • Central Air, Ceiling Fan(s)
    Appliances
    • Included: Dryer, Washer
    • Laundry: Laundry Room
    Features
    • Kitchen-Dining Combo, Kitchen Island
    • Flooring: Laminate, Tile, Concrete
    • Windows: Double Pane Windows
    • Has basement: No
    • Has fireplace: Yes
    • Fireplace features: Living Room, Gas, Wood Burning Stove
    Interior area
    • Total structure area: 1,746
    • Total interior livable area: 1,746 sqft

    Property

    Parking
    • Total spaces: 2
    • Parking features: Garage Door Opener, Attached, RV Garage, RV Gated, Parking Pad
    • Attached garage spaces: 2
    • Has uncovered spaces: Yes
    Features
    • Levels: One
    • Stories: 1
    • Patio & porch: Porch, Patio
    • Exterior features: Drip System
    • Fencing: Wood
    • Has view: Yes
    • View description: Trees/Woods
    Lot
    • Size: 9,147 sqft
    • Dimensions: 117.61 x 81.03 x 81 x 96.03
    • Features: Corner Lot, Landscaped, Corners Marked
    Details
    • Parcel number: 30459026
    • Zoning: Res
    • Other equipment: Satellite Dish

    Construction

    Type & style
    • Home type: SingleFamily
    • Architectural style: Single Level,Ranch
    • Property subtype: Single Family Residence
    Materials
    • Wood Frame, Wood Siding, HardiPlank Type
    • Roof: Asphalt
    Condition
    • Year built: 2007

    Utilities & green energy

    • Water: In Payson City Limits

    Community & neighborhood

    Security
    • Security features: Smoke Detector(s), Carbon Monoxide Detector(s)
    Location
    • Region: Payson
    • Subdivision: Stone Creek

    HOA & financial

    HOA
    • Association name: none

    Other

    Other facts
    • Listing terms: Cash,Conventional,FHA,VA Loan
    • Road surface type: Asphalt

    Price history

    DateEventPrice
    9/29/2023Sold$450,000-5.3%$258/sqft
    Source: CAAR #89142 Report a problem
    9/7/2023Pending sale$475,000$272/sqft
    Source: ARMLS #6601286 Report a problem
    9/5/2023Listed for sale$475,000+387.2%$272/sqft
    Source: CAAR #89142 Report a problem
    6/19/2006Sold$97,500$56/sqft
    Source: Public Record Report a problem

    Public tax history

    YearProperty taxesTax assessment
    2026$2,501 +4%$38,102 -4.7%
    2025$2,406 +3.6%$39,965 +9.2%
    2024$2,322 +3.4%$36,589
    2023$2,245 +6.3%--
    2022$2,111 +4.5%--
    2021$2,019 +10.3%--
    2019$1,830 -8%--
    2018$1,990 +2.1%--
    2017$1,949 --
    2016$1,949 +9.9%--
    2015$1,774 --
    2014-- --
    2013-- $14,666 -8.5%
    2012-- $16,034 -21.7%
    2011-- $20,482 -16.7%
    2010-- $24,597
    2009-- --
    2008$799 --
    2007-- --
    2006$769 --
    2005-- --
    2004-- --
    2003-- --
    2002-- --

    Find assessor info on the county website

    Neighborhood: 85541

    Nearby schools

    GreatSchools rating
    Get pre-qualified for a loan
    At Zillow Home Loans, we can pre-qualify you in as little as 5 minutes with no impact to your credit score.

    An equal housing lender. NMLS #10287.