Skip main navigation
Off market
  • $205,800

    513 S Kelsey Ave, Evansville, IN 47714

    2beds
    1,877sqft
    SingleFamily
    Built in 1941
    7,405 Square Feet Lot
    $205,800 Zestimate®
    $110/sqft
    $1,339 Estimated rent

    Home value

    $205,800

    $189,000 - $222,000

    $1,339/mo

    Zestimate® history
    Loading
    Loading...

    Owner options

    List your home for rent

    $1,339/mo

    Rent Zestimate®

    Find your next renter with Zillow Rental Manager. Plus, with online applications, you can quickly screen prospective tenants – for free.

    Learn more

    $1,339/mo

    Rent Zestimate®

    Refinance and save

    $1,298/mo

    Est. payment

    Refinancing to a lower rate could help reduce your monthly payments and save thousands over the life of the loan.

    See today's rates

    $1,298/mo

    Est. payment

    Explore your selling options

    Work with a Zillow partner agent

    Leverage their expertise and Zillow's premium Showcase listings to get your home seen by more buyers.

    Get started

    List with your own agent

    Get your home in front of millions of buyers by listing it on Zillow.

    Learn how to do it

    Sell it yourself

    Take full control of how buyers see your home on Zillow by listing For Sale by Owner (FSBO).

    List your home

    What's special

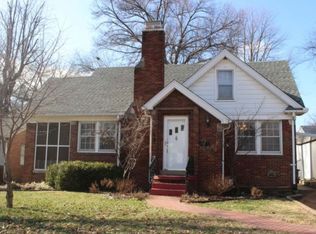
    You'll love this classic brick Tudor located in desirable UE area with attached 2 car garage and numerous updates. Beautiful Chestnut moldings and doors with brass and glass door knobs, original hardwood floors that have been refinished, curved archways and 8 1/2 foot ceilings are just a few of the outstanding features of this home. The Living Room has a lovely fireplace with a ventless gas log and there is crown molding. A beautiful natural wood corner cabinet in the Dining Room adds to the character of this meticulously maintained home. Two nicely sized bedrooms, both with hardwood floors and two windows - one bedroom boasts 2 closets. The storage in this home in unbelievable - it also has a pantry in the kitchen (all the appliances are included). The heated and cooled Sun Porch is a wonderful place for plants and just relaxing. The basement Rec Room has plenty of space for your pool or ping pong table plus additional storage. The fenced back yard is perfect for children or pets. Just a few of the numerous updates include newer water heater, water lines replaced, French drain, in basement, gutters, downspouts, additional attic insulation. See complete list on line. A Home Warranty is also included for your peace of mind.

    This property is not currently displayed as for sale or rent on Zillow. This may be different from what's on other websites or public sources.

    Facts & features

    Interior

    Bedrooms & bathrooms
    • Bedrooms: 2
    • Bathrooms: 1
    • Full bathrooms: 1
    Heating
    • Other, Gas
    Cooling
    • Central
    Appliances
    • Included: Dryer, Microwave, Refrigerator, Washer
    Features
    • Flooring: Tile, Carpet, Hardwood
    • Basement: Unfinished
    • Has fireplace: Yes
    • Fireplace features: masonry
    Interior area
    • Total interior livable area: 1,877 sqft

    Property

    Parking
    • Total spaces: 2
    • Parking features: Garage - Detached
    Lot
    • Size: 7,405 Square Feet
    Details
    • Parcel number: 820627013071003027

    Construction

    Type & style
    • Home type: SingleFamily
    Materials
    • brick
    • Foundation: Crawl/Raised
    • Roof: Asphalt
    Condition
    • Year built: 1941

    Community & HOA

    Location
    • Region: Evansville

    Financial & listing details

    • Price per square foot: $110/sqft
    • Tax assessed value: $172,700
    • Annual tax amount: $3,226

    Price history

    DateEventPrice
    10/6/2015Listing removed$114,900$61/sqft
    Source: F.C. Tucker Emge REALTORS #201539581 Report a problem
    9/26/2015Price change$114,900-4.2%$61/sqft
    Source: F.C. Tucker Emge REALTORS #201539581 Report a problem
    8/18/2015Listed for sale$119,900$64/sqft
    Source: FC TUCKER EMGE REALTORS #201539581 Report a problem

    Public tax history

    YearProperty taxesTax assessment
    2025$3,226 +2.1%$172,700 +15.5%
    2024$3,160 +11.6%$149,500 +2.7%
    2023$2,832 +5.9%$145,500 +12.2%
    2022$2,674 +2.2%$129,700 +7.8%
    2021$2,617 +0.6%$120,300 -0.2%
    2020$2,602 -0.5%$120,500
    2019$2,614 +1%$120,500 -0.1%
    2018$2,588 +7.5%$120,600 +1.6%
    2017$2,407 $118,700 +7.7%
    2016$2,407 +110.1%$110,200 -0.5%
    2014$1,146 -2.7%$110,800 +10.7%
    2013$1,177 +12.9%$100,100 -0.5%
    2012$1,043 +22.7%$100,600 +2%
    2011$850 +7.3%$98,600
    2010$792 +11.5%$98,600
    2009$710 $98,600 -3.7%
    2008-- $102,400 +1.7%
    2007-- $100,700
    2006-- --
    2003-- $33,800
    2001-- $33,800
    Find assessor info on the county website

    Neighborhood: South Lincoln Park

    Nearby schools

    GreatSchools rating
    Schools provided by the listing agent
    • Elementary: Harper
    • Middle: Washington
    • High: Bosse
    • District: Evansville-Vanderburgh School Co

    Source: The MLS. This data may not be complete. We recommend contacting the local school district to confirm school assignments for this home.

    Get pre-qualified for a loan
    At Zillow Home Loans, we can pre-qualify you in as little as 5 minutes with no impact to your credit score.

    An equal housing lender. NMLS #10287.

    Sell for more on Zillow
    Get a Zillow Showcase℠ listing at no additional cost and you could sell for .
    $205,800
    2% more
    +$4,116
    With Zillow Showcase(estimated)
    $209,916