Skip main navigation
Sold for $877,500
  • $877,500

    513 S Patrick St, Alexandria, VA 22314

    3beds
    1,620sqft
    Townhouse
    Built in 1975
    2,430 Square Feet Lot
    $902,800 Zestimate®
    $542/sqft
    $4,709 Estimated rent

    Home value

    $902,800

    $858,000 - $957,000

    $4,709/mo

    Zestimate® history
    Loading
    Loading...

    Owner options

    List your home for rent

    $4,709/mo

    Rent Zestimate®

    Find your next renter with Zillow Rental Manager. Plus, with online applications, you can quickly screen prospective tenants – for free.

    Learn more

    $4,709/mo

    Rent Zestimate®

    Refinance and save

    $5,802/mo

    Est. payment

    Refinancing to a lower rate could help reduce your monthly payments and save thousands over the life of the loan.

    See today's rates

    $5,802/mo

    Est. payment

    Explore your selling options

    Work with a Zillow partner agent

    Leverage their expertise and Zillow's premium Showcase listings to get your home seen by more buyers.

    Get started

    List with your own agent

    Get your home in front of millions of buyers by listing it on Zillow.

    Learn how to do it

    Sell it yourself

    Take full control of how buyers see your home on Zillow by listing For Sale by Owner (FSBO).

    List your home

    What's special

    Wet barBrand-new flagstone patioThoughtfully designed living spaceBeautifully updated bathroomsElegantly updated bathroomBlackout blindsSpacious bedrooms
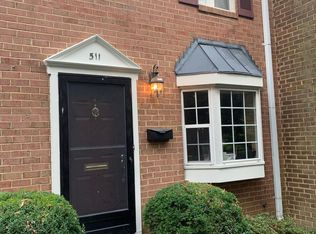
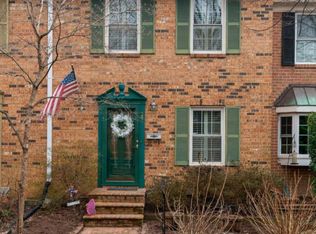
    Welcome to 513 South Patrick Street, a charming and modern home nestled in the heart of Old Town, Alexandria, VA conveniently located near King Street shopping, waterfront dining and the train and metro stations. This delightful residence offers the perfect blend of style and comfort, featuring 3 spacious bedrooms, 2.5 beautifully updated bathrooms, and custom closets throughout, all within 1,620 square feet of thoughtfully designed living space. As you enter from the quiet courtyard, you'll appreciate the distinct, well-defined living areas that offer warmth and functionality. The main floor boasts a half-bathroom for your convenience. Downstairs, the basement transforms into a versatile flex space with a wet bar, custom-built wall storage system, updated large closet, and under-stairs storage space. Whether you envision it as a cozy living area, home office, gym, or guest space, the full bathroom makes it perfectly adaptable to suit your needs. You'll also find the laundry room here, designed to make household chores a breeze. Upstairs, where the 3 bedrooms are located, you'll find an elegantly updated bathroom designed by Benton Architecture that adds a touch of luxury to your daily routine. Additionally, the easily accessible attic space, a crawl space in the primary bedroom closet, and custom bedroom closets provide extra storage possibilities. The windows on the bedroom level all feature blackout blinds so the beautiful morning sun can be enjoyed at your own convenience. Outside, you’ll discover a brand-new flagstone patio and large storage shed that beckons you to enjoy the outdoors. Whether you're sipping your morning coffee or dining al fresco, this space will become a favorite retreat. The home includes a rare dedicated parking space and guests will enjoy the convenience of several visitor parking spots. Experience the best of Old Town living in a home that perfectly balances modern amenities with timeless appeal, and within a short distance to shopping, fine dining, CVS, Whole Foods, Safeway, coffee shops, playgrounds, the metro and the waterfront. Take advantage of the opportunity to make 513 South Patrick Street your new address! All square footage is approximate.

    Zillow last checked:

    Listing updated:

    Listed by:

    Katri Hunter 650-888-5623,

    Compass,

    Co-Listing Agent: Ryan Davila 570-592-0938,

    Compass

    Bought with:

    Phyllis Patterson, 0225147740

    TTR Sotheby's International Realty

    Source: Bright MLS,MLS#: VAAX2037414MLS Logo

    Facts & features

    Interior

    Bedrooms & bathrooms
    • Bedrooms: 3
    • Bathrooms: 3
    • Full bathrooms: 2
    • 1/2 bathrooms: 1
    • Main level bathrooms: 1
    Basement
    • Area: 540
    Heating
    • Heat Pump, Electric
    Cooling
    • Central Air, Electric
    Appliances
    • Included: Dishwasher, Disposal, Dryer, Ice Maker, Microwave, Oven/Range - Electric, Refrigerator, Washer, Water Heater, Electric Water Heater
    • Laundry: Washer/Dryer Hookups Only, Laundry Room
    Features
    • Breakfast Area, Dining Area, Kitchen - Gourmet, Upgraded Countertops, Crown Molding, Bar, Open Floorplan
    • Flooring: Wood
    • Windows: Window Treatments
    • Basement: Full,Connecting Stairway,Interior Entry,Exterior Entry,Rear Entrance,Walk-Out Access
    • Has fireplace: No
    Interior area
    • Total structure area: 1,620
    • Total interior livable area: 1,620 sqft
    • Finished area above ground: 1,080
    • Finished area below ground: 540

    Property

    Parking
    • Total spaces: 2
    • Parking features: Assigned, Parking Lot, Off Street
    • Details: Assigned Parking, Assigned Space #: 22
    Accessibility
    • Accessibility features: None
    Features
    • Levels: Three
    • Stories: 3
    • Patio & porch: Brick, Deck
    • Exterior features: Storage
    • Pool features: None
    • Fencing: Back Yard
    • Has view: Yes
    • View description: City
    Lot
    • Size: 2,430 sqft
    • Features: Landscaped
    Details
    • Additional structures: Above Grade, Below Grade
    • Parcel number: 50215410
    • Zoning: RB
    • Special conditions: Standard

    Construction

    Type & style
    • Home type: Townhouse
    • Architectural style: Colonial
    • Property subtype: Townhouse
    Materials
    • Brick
    • Foundation: Other
    Condition
    • New construction: No
    • Year built: 1975

    Utilities & green energy

    • Sewer: Public Sewer
    • Water: Public

    Community & neighborhood

    Location
    • Region: Alexandria
    • Subdivision: Old Town

    HOA & financial

    HOA
    • Has HOA: Yes
    • HOA fee: $471 semi-annually
    • Services included: Maintenance Grounds, Snow Removal

    Other

    Other facts
    • Listing agreement: Exclusive Right To Sell
    • Ownership: Fee Simple

    Price history

    DateEventPrice
    11/19/2024Sold$877,500+0.3%$542/sqft
    Source: Bright MLS #VAAX2037414 Report a problem
    11/5/2024Pending sale$875,000$540/sqft
    Source: Bright MLS #VAAX2037414 Report a problem
    10/22/2024Contingent$875,000$540/sqft
    Source: Bright MLS #VAAX2037414 Report a problem
    10/16/2024Listed for sale$875,000+30.6%$540/sqft
    Source: Bright MLS #VAAX2037414 Report a problem
    12/14/2017Sold$670,000+15.5%$414/sqft
    Source: Public Record Report a problem
    11/5/2015Sold$580,000+10.5%$358/sqft
    Source: Public Record Report a problem
    2/29/2012Sold$525,000+36.4%$324/sqft
    Source: Public Record Report a problem
    2/11/2011Sold$385,000$238/sqft
    Source: Public Record Report a problem

    Public tax history

    YearProperty taxesTax assessment
    2026$8,461 +1.4%$745,421 +1.4%
    2025$8,342 +5%$734,953 +5%
    2024$7,944 +2.2%$699,955
    2023$7,770 $699,955
    2022$7,770 -6.9%$699,955
    2021$8,345 $699,955 +6.5%
    2020-- $657,351 +6.3%
    2019-- $618,250 +3.4%
    2018$5,550 -6.8%$597,894 +3.9%
    2017$5,954 $575,302 +0.8%
    2016$5,954 +2%$570,857 +2%
    2015$5,839 +2.6%$559,790 +2.6%
    2014$5,693 +12.5%$545,869 +5.5%
    2013$5,060 -1%$517,427 -1%
    2012$5,110 +4.5%$522,446 +4.5%
    2011$4,888 -2.2%$499,829 -2.2%
    2010$4,997 +0.6%$510,955 -7.1%
    2009$4,967 +4.8%$550,090 -1.9%
    2008$4,738 +3.5%$560,707 +1.6%
    2007$4,579 -2.2%$551,712 -4%
    2006$4,684 +8.1%$574,700 +42%
    2005$4,331 +21.2%$404,800 +21.2%
    2004$3,575 +12.7%$334,100 +12.7%
    2003$3,173 +42%$296,500 +42%
    2002$2,234 +22.8%$208,800 +22.8%
    2001$1,819 $170,000

    Find assessor info on the county website

    Neighborhood: Southwest Quadrant

    Nearby schools

    GreatSchools rating
    Schools provided by the listing agent
    • District: Alexandria City Public Schools

    Source: Bright MLS. This data may not be complete. We recommend contacting the local school district to confirm school assignments for this home.

    Get a cash offer in 3 minutes
    Find out how much your home could sell for in as little as 3 minutes with a no-obligation cash offer.
    Estimated market value
    $902,800
    Get a cash offer in 3 minutes
    Find out how much your home could sell for in as little as 3 minutes with a no-obligation cash offer.
    Estimated market value
    $902,800