Skip main navigation
Sold
  • Price Unknown

    513 S Russell St, Odessa, MO 64076

    2beds
    1,586sqft
    Single Family Residence
    Built in 1957
    0.29 Acres Lot
    $185,100 Zestimate®
    $--/sqft
    $1,423 Estimated rent

    Home value

    $185,100

    Estimated sales range

    Not available

    $1,423/mo

    Zestimate® history
    Loading
    Loading...

    Owner options

    List your home for rent

    $1,423/mo

    Rent Zestimate®

    Find your next renter with Zillow Rental Manager. Plus, with online applications, you can quickly screen prospective tenants – for free.

    Learn more

    $1,423/mo

    Rent Zestimate®

    Refinance and save

    Refinancing to a lower rate could help reduce your monthly payments and save thousands over the life of the loan.

    See today's rates

    Explore your selling options

    Work with a Zillow partner agent

    Leverage their expertise and Zillow's premium Showcase listings to get your home seen by more buyers.

    Get started

    List with your own agent

    Get your home in front of millions of buyers by listing it on Zillow.

    Learn how to do it

    Sell it yourself

    Take full control of how buyers see your home on Zillow by listing For Sale by Owner (FSBO).

    List your home

    What's special

    Knotty pine panelingSpacious screened porchFrench doors
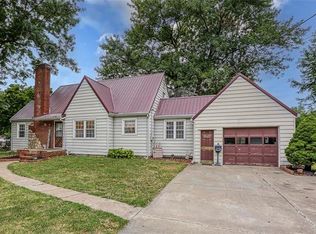
    BACK ON THE MARKET. Deal fell through - no fault of seller. No inspections were done, buyer got cold feet and backed out, we were due to close next week! Discover this 2 bedroom ranch home in Odessa with arched doorway to the kitchen and built-ins. The dining room features french doors that open to a spacious screened porch. The den or study offers knotty pine paneling and double windows with views of the large yard. The basement includes a finished room and a full bath in the unfinished area. This home is ready for you!

    Zillow last checked:

    Listing updated:

    Listing Provided by:

    Michael Russell 816-200-6540,

    Platinum Realty LLC

    Bought with:

    Kelsey Legate, 2018020995

    Local Living Real Estate

    Source: Heartland MLS as distributed by MLS GRID,MLS#: 2519176MLS Logo

    Facts & features

    Interior

    Bedrooms & bathrooms
    • Bedrooms: 2
    • Bathrooms: 2
    • Full bathrooms: 2
    Primary bedroom
    • Features: Carpet, Ceiling Fan(s)
    • Level: First
    • Dimensions: 14 x 11
    Bedroom 2
    • Features: Carpet
    • Level: First
    • Dimensions: 11 x 9
    Bonus room
    • Features: Carpet, Ceiling Fan(s)
    • Level: First
    • Dimensions: 13 x 10
    Dining room
    • Features: Carpet, Ceiling Fan(s)
    • Level: First
    • Dimensions: 11 x 11
    Kitchen
    • Features: Pantry
    • Level: First
    Living room
    • Features: Built-in Features, Carpet, Ceiling Fan(s)
    • Level: First
    • Dimensions: 11 x 17
    Other
    • Features: Walk-In Closet(s)
    • Level: Lower
    Heating
    • Natural Gas
    Cooling
    • Electric
    Appliances
    • Included: Gas Range
    • Laundry: In Basement, Lower Level
    Features
    • Ceiling Fan(s)
    • Flooring: Carpet, Laminate
    • Basement: Basement BR,Full,Sump Pump,Walk-Up Access
    • Has fireplace: No
    Interior area
    • Total structure area: 1,586
    • Total interior livable area: 1,586 sqft
    • Finished area above ground: 1,168
    • Finished area below ground: 418

    Property

    Parking
    • Total spaces: 2
    • Parking features: Attached, Built-In, Garage Door Opener, Garage Faces Front
    • Attached garage spaces: 2
    Features
    • Patio & porch: Porch, Screened
    • Fencing: Metal,Wood
    Lot
    • Size: 0.29 Acres
    • Features: Level
    Details
    • Additional structures: Shed(s)
    • Parcel number: 231.0014001049.000

    Construction

    Type & style
    • Home type: SingleFamily
    • Architectural style: Traditional
    • Property subtype: Single Family Residence
    Materials
    • Vinyl Siding
    • Roof: Composition
    Condition
    • Year built: 1957

    Utilities & green energy

    • Sewer: Public Sewer
    • Water: Public

    Community & neighborhood

    Location
    • Region: Odessa
    • Subdivision: Other

    HOA & financial

    HOA
    • Has HOA: No

    Other

    Other facts
    • Listing terms: Cash,Conventional,FHA,USDA Loan,VA Loan
    • Ownership: Private

    Price history

    DateEventPrice
    1/29/2025Sold--
    Source: Heartland MLS as distributed by MLS GRID #2519176 Report a problem
    12/20/2024Pending sale$189,000$119/sqft
    Source: Heartland MLS as distributed by MLS GRID #2519176 Report a problem
    12/13/2024Listed for sale$189,000$119/sqft
    Source: Heartland MLS as distributed by MLS GRID #2519176 Report a problem
    11/30/2024Contingent$189,000$119/sqft
    Source: Heartland MLS as distributed by MLS GRID #2519176 Report a problem
    11/23/2024Price change$189,000-3%$119/sqft
    Source: Heartland MLS as distributed by MLS GRID #2519176 Report a problem
    11/9/2024Listed for sale$194,900$123/sqft
    Source: Heartland MLS as distributed by MLS GRID #2519176 Report a problem
    7/19/2016Sold--
    Source: Heartland MLS as distributed by MLS GRID #1985405 Report a problem

    Public tax history

    YearProperty taxesTax assessment
    2025$1,433 +11.5%$19,355 +14%
    2024$1,285 +0.1%$16,980
    2023$1,284 $16,980
    2022-- $16,980
    2021-- $16,980 +1%
    2020-- $16,806
    2019-- $16,806
    2018-- $16,806
    2017-- $16,806 -78.4%
    2016-- $77,940 -7.1%
    2012-- $83,920

    Find assessor info on the county website

    Neighborhood: 64076

    Nearby schools

    GreatSchools rating
    Get a cash offer in 3 minutes
    Find out how much your home could sell for in as little as 3 minutes with a no-obligation cash offer.
    Estimated market value
    $185,100
    Get a cash offer in 3 minutes
    Find out how much your home could sell for in as little as 3 minutes with a no-obligation cash offer.
    Estimated market value
    $185,100