Skip main navigation
Sold
  • $399,900

    513 SE 14th Ave, Battle Ground, WA 98604

    3beds
    1,205sqft
    Residential
    Built in 2007
    3,920 Square Feet Lot
    $400,600 Zestimate®
    $332/sqft
    $2,428 Estimated rent

    Home value

    $400,600

    $381,000 - $421,000

    $2,428/mo

    Zestimate® history
    Loading
    Loading...

    Owner options

    List your home for rent

    $2,428/mo

    Rent Zestimate®

    Find your next renter with Zillow Rental Manager. Plus, with online applications, you can quickly screen prospective tenants – for free.

    Learn more

    $2,428/mo

    Rent Zestimate®

    Refinance and save

    $2,755/mo

    Est. payment

    Refinancing to a lower rate could help reduce your monthly payments and save thousands over the life of the loan.

    See today's rates

    $2,755/mo

    Est. payment

    Explore your selling options

    Work with a Zillow partner agent

    Leverage their expertise and Zillow's premium Showcase listings to get your home seen by more buyers.

    Get started

    List with your own agent

    Get your home in front of millions of buyers by listing it on Zillow.

    Learn how to do it

    Sell it yourself

    Take full control of how buyers see your home on Zillow by listing For Sale by Owner (FSBO).

    List your home

    What's special

    Bright functional kitchenVaulted primary suiteWalk-in closetPrivate en-suite bathDurable laminate flooringCeiling fanTwo additional bedrooms
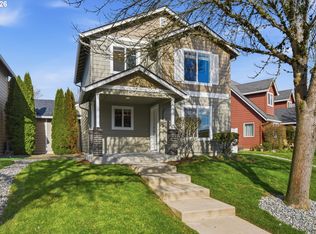
    Built in 2007 by New Tradition Homes, this well-maintained 3-bedroom, 2.5-bath home in the sought-after 6th Street Station community offers the perfect blend of comfort, convenience, and low-maintenance living. A welcoming covered front porch sets the stage for what’s inside. The thoughtfully designed open-concept main level features durable laminate flooring and a bright, functional kitchen complete with appliances and beautiful oak cabinetry—perfect for everyday living or entertaining guests. Upstairs, the vaulted primary suite provides a peaceful retreat with a walk-in closet, ceiling fan, and private en-suite bath. Two additional bedrooms and a full bath offer plenty of space for family, guests, or a home office. Enjoy year-round comfort with a 90% energy-efficient furnace and central A/C. Sprinkler systems in both the front and back yards help keep the landscaping looking its best, while professionally managed landscaping means you can spend less time on yard work and more time enjoying your home. Ideally located just minutes from BG Village, this home puts restaurants, shopping, the library, and everyday conveniences right within easy reach.

    Zillow last checked:

    Listing updated:

    Listed by:

    Mandi Kostman 360-606-4080,

    New Tradition Realty Inc

    Bought with:

    Julie Uskoski, 92419

    Coldwell Banker United Brokers

    Source: RMLS (OR),MLS#: 333744586MLS Logo

    Facts & features

    Interior

    Bedrooms & bathrooms
    • Bedrooms: 3
    • Bathrooms: 3
    • Full bathrooms: 2
    • Partial bathrooms: 1
    • Main level bathrooms: 1
    Rooms
    • Room types: Laundry, Bedroom 2, Bedroom 3, Dining Room, Family Room, Kitchen, Living Room, Primary Bedroom
    Primary bedroom
    • Features: Bathroom, Walkin Closet, Wallto Wall Carpet
    • Level: Upper
    Bedroom 2
    • Features: Closet, Wallto Wall Carpet
    • Level: Upper
    Bedroom 3
    • Features: Closet, Wallto Wall Carpet
    • Level: Upper
    Dining room
    • Features: Great Room, Laminate Flooring
    • Level: Main
    Family room
    • Features: Great Room, Laminate Flooring
    • Level: Main
    Kitchen
    • Features: Dishwasher, Microwave, Free Standing Range, Free Standing Refrigerator, Laminate Flooring
    • Level: Main
    Heating
    • Forced Air 90
    Cooling
    • Central Air
    Appliances
    • Included: Dishwasher, Free-Standing Range, Free-Standing Refrigerator, Microwave, Plumbed For Ice Maker, Electric Water Heater, Tank Water Heater
    • Laundry: Laundry Room
    Features
    • Vaulted Ceiling(s), Closet, Great Room, Bathroom, Walk-In Closet(s)
    • Flooring: Laminate, Vinyl, Wall to Wall Carpet
    • Windows: Double Pane Windows, Vinyl Frames
    • Basement: Crawl Space,None
    Interior area
    • Total structure area: 1,205
    • Total interior livable area: 1,205 sqft

    Property

    Parking
    • Total spaces: 2
    • Parking features: Driveway, Attached
    • Attached garage spaces: 2
    • Has uncovered spaces: Yes
    Features
    • Levels: Two
    • Stories: 2
    • Patio & porch: Patio, Porch
    • Fencing: Fenced
    Lot
    • Size: 3,920 Square Feet
    • Features: Level, Sprinkler, SqFt 3000 to 4999
    Details
    • Parcel number: 091058016
    • Zoning: R7

    Construction

    Type & style
    • Home type: SingleFamily
    • Architectural style: Craftsman
    • Property subtype: Residential
    • Attached to another structure: Yes
    Materials
    • Brick, Cement Siding
    • Foundation: Concrete Perimeter
    • Roof: Composition
    Condition
    • Resale
    • New construction: No
    • Year built: 2007

    Utilities & green energy

    • Gas: Gas
    • Sewer: Public Sewer
    • Water: Public
    • Utilities for property: Cable Connected

    Community & HOA

    Community
    • Security: None
    HOA
    • Has HOA: Yes
    • Amenities included: Commons, Maintenance Grounds, Management
    • HOA fee: $309 quarterly
    Location
    • Region: Battle Ground

    Financial & listing details

    • Price per square foot: $332/sqft
    • Tax assessed value: $319,385
    • Annual tax amount: $2,042
    • Date on market: 8/13/2026
    • Cumulative days on market: 4 days
    • Listing terms: Cash,Conventional,FHA,VA Loan
    • Road surface type: Paved

    Price history

    DateEventPrice
    8/31/2026Sold$399,900$332/sqft
    Source: RMLS (OR) #333744586 Report a problem
    8/17/2026Pending sale$399,900$332/sqft
    Source: RMLS (OR) #333744586 Report a problem
    8/14/2026Listed for sale$399,900+101.6%$332/sqft
    Source: RMLS (OR) #333744586 Report a problem
    11/27/2007Sold$198,400$165/sqft
    Source: Public Record Report a problem

    Public tax history

    YearProperty taxesTax assessment
    2025$2,042 -11.4%$319,385 +12.9%
    2024$2,305 +13.1%$283,012 -0.5%
    2023$2,038 -13.9%$284,490 -14.1%
    2022$2,366 -7.7%$331,220 +26.4%
    2021$2,564 +19.2%$261,967 +0.5%
    2020$2,151 $260,548 +5.2%
    2019$2,151 +25.5%$247,701 +7.2%
    2018$1,714 -12.4%$231,094 +19.2%
    2017$1,958 +19.9%$193,799 +10.1%
    2016$1,632 +1.1%$176,033 +10.2%
    2015$1,615 +0.4%$159,779 +5.8%
    2014$1,609 $151,044 +12.6%
    2013$1,609 +5.2%$134,180 +12%
    2012$1,529 +1.2%$119,783 -11.9%
    2011$1,512 +10%$136,030 -3.8%
    2010$1,374 -5.4%$141,350 -11.8%
    2009$1,452 $160,272 -20.9%
    2008-- $202,700
    2007-- $202,700
    Find assessor info on the county website

    Neighborhood: 98604

    Nearby schools

    GreatSchools rating
    Schools provided by the listing agent
    • Elementary: Tukes Valley
    • Middle: Tukes Valley
    • High: Battle Ground

    Source: RMLS (OR). This data may not be complete. We recommend contacting the local school district to confirm school assignments for this home.

    Get a cash offer in 3 minutes
    Find out how much your home could sell for in as little as 3 minutes with a no-obligation cash offer.
    Estimated market value
    $400,600
    Get a cash offer in 3 minutes
    Find out how much your home could sell for in as little as 3 minutes with a no-obligation cash offer.
    Estimated market value
    $400,600